Wooden veranda made to measure in oak or Douglas fir
Every wooden veranda we make is made to measure, in solid oak or Douglas fir. The frame is joined by hand with mortise and tenon, half lap and dovetail joints. Any size is possible; the calculator shows standard sizes only as a starting point. You can then add roof boarding, walls, sliding walls or steel doors. Building one yourself? Read how to create a shelter.
Made to measure. Built to last generations.
Categories
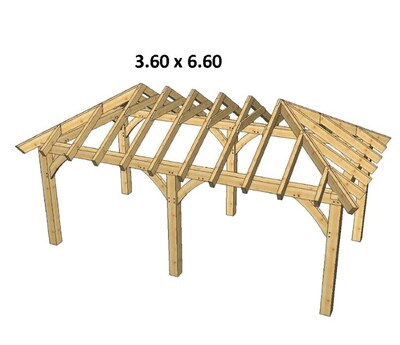
Timber frame Berend with pitched roof
3.60 x 6.60 m1
Made to measure
Practical construction drawing
Douglas fir or oak wood
Pin and hole connection
18 x 18 cm uprights
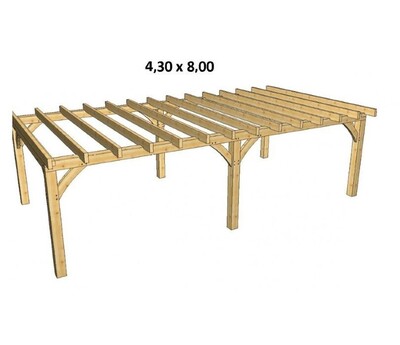
Timber frame Dennis, flat roof with overhang
4.30 x 8.00 m1
Made to measure
Practical construction drawing
Douglas fir or oak wood
Pin and hole connection
15 x 15 or 18 x 18 cm uprights
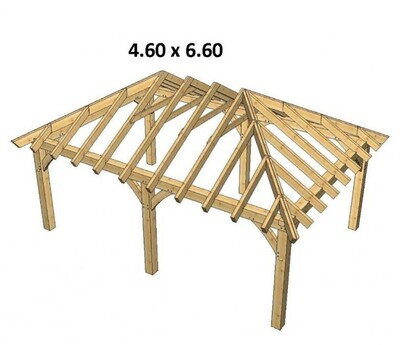
Timber frame Cornelis with pitched roof
4.60 x 6.60 m1
Made to measure
Practical construction drawing
Douglas fir or oak wood
Pin and hole connection
18 x 18 cm uprights
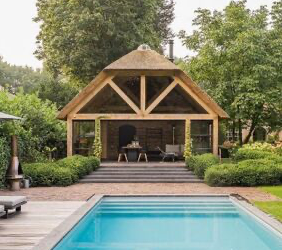
Oak shed or house, made to measure
Made to measure
Practical construction drawing
Douglas fir or oak wood
Pin and hole connection
15 x 15 or 18 x 18 cm uprights
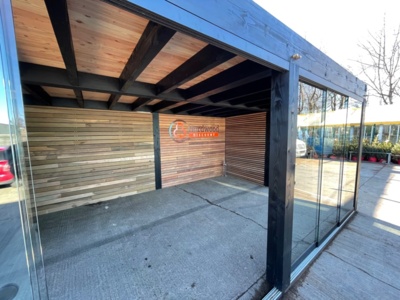
Modern black veranda show model
Made to measure
Practical construction drawing
Pin and hole connections
18 x 18 cm uprights
Black coated framework
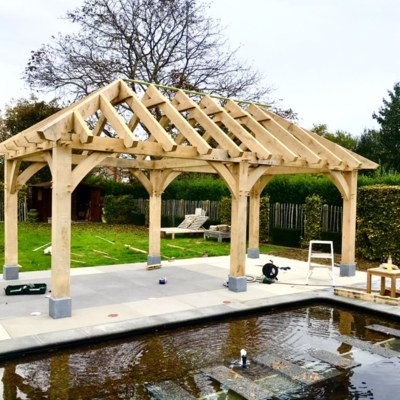
Timber garden room made to measure
Made to measure
Practical construction drawing
Douglas fir or oak wood
Pin and hole connection
15 x 15 or 18 x 18 cm uprights

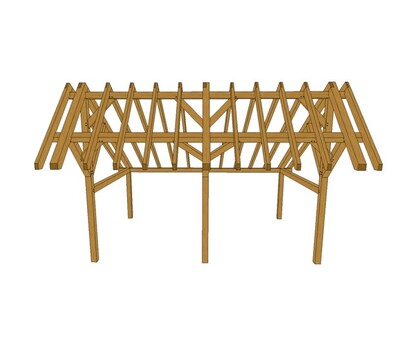
Woodshed Thijs with 2 bays
7.95 x 6.48 m1
Made to measure
Practical construction drawing
Douglas fir or oak wood
Pin and hole connection
15 x 15 or 18 x 18 cm uprights
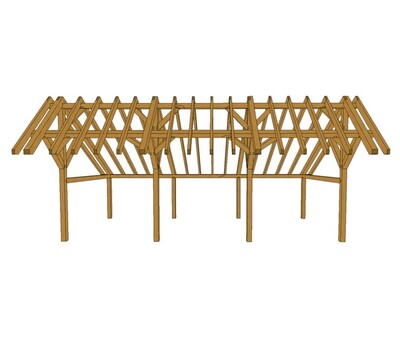
Woodshed Jos with 3 bays
9.60 x 6.20 m1
Made to measure
Practical construction drawing
Douglas fir or oak wood
Pin and hole connection
15 x 15 or 18 x 18 cm uprights
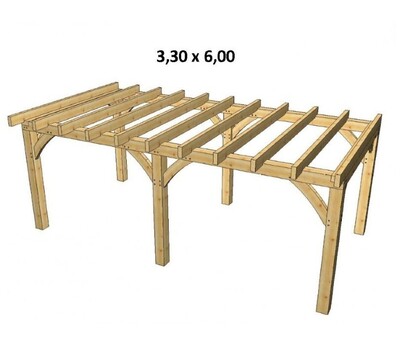
Timber frame Berend, flat roof with overhang
3.30 x 6.00 m1
Made to measure
Practical construction drawing
Douglas fir or oak wood
Pin and hole connection
15 x 15 or 18 x 18 cm uprights
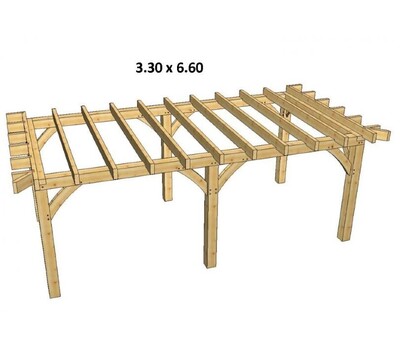
Timber frame Berend, flat roof with dovetail joints
3.30 x 6.30 m1
Made to measure
Practical construction drawing
Douglas fir or oak wood
Pin and hole connection
15 x 15 or 18 x 18 cm uprights
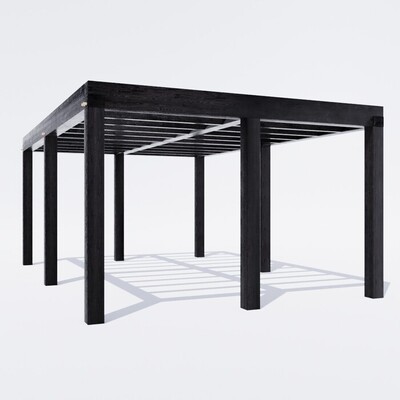
Modern black veranda Berend, 4.00 x 6.00 m
4.00 x 6.00 m1
Made to measure
Practical construction drawing
Pin and hole connections
Modern black roofing
18 x 18 cm uprights
Black coated framework
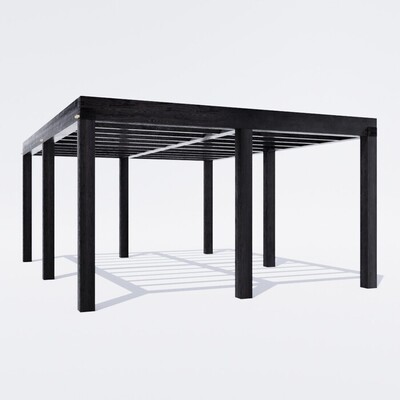
Modern black veranda Dennis, 4.50 x 6.00 m
4.50 x 6.00 m1
Made to measure
Practical construction drawing
Pin and hole connections
Modern black roofing
18 x 18 cm uprights
Black coated framework
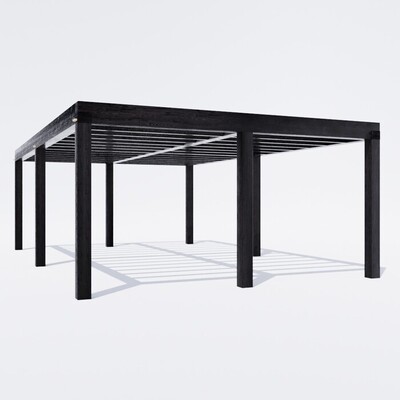
Modern black veranda Cornelis, 5.00 x 8.00 m
5.00 x 8.00 m1
Made to measure
Practical construction drawing
Pin and hole connections
Modern black roofing
18 x 18 cm uprights
Black coated framework
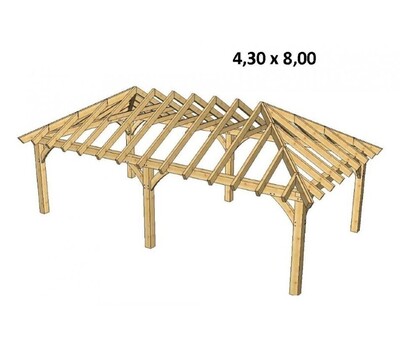
Timber frame Dennis with pitched roof
4.30 x 8.00 m1
Made to measure
Practical construction drawing
Douglas fir or oak wood
Pin and hole connection
18 x 18 cm uprights
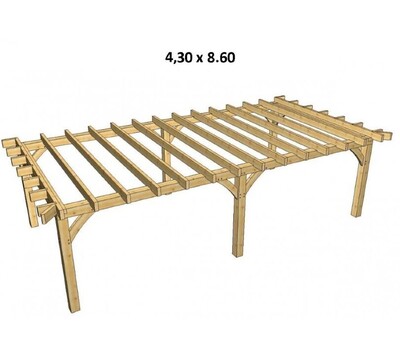
Timber frame Dennis with dovetail joints
4.30 x 8.60 m1
Made to measure
Practical construction drawing
Douglas fir or oak wood
Pin and hole connection
15 x 15 or 18 x 18 cm uprights
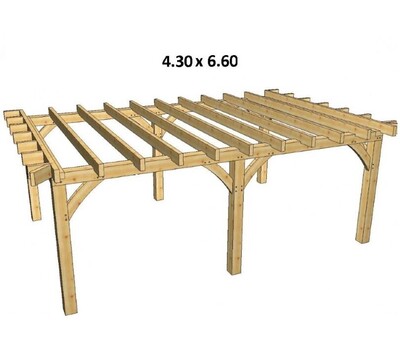
Timber frame Cornelis with dovetail joints
4.30 x 6.60 m1
Made to measure
Practical construction drawing
Douglas fir or oak wood
Pin and hole connection
15 x 15 or 18 x 18 cm uprights
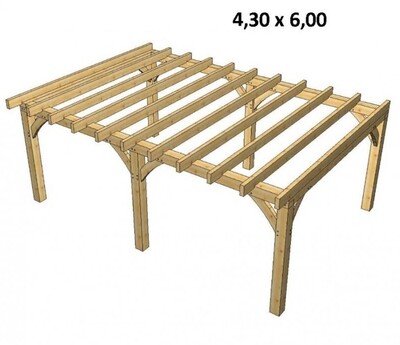
Timber frame Cornelis, flat roof with overhang
4.30 x 6.00 m1
Made to measure
Practical construction drawing
Douglas fir or oak wood
Pin and hole connection
15 x 15 or 18 x 18 cm uprights
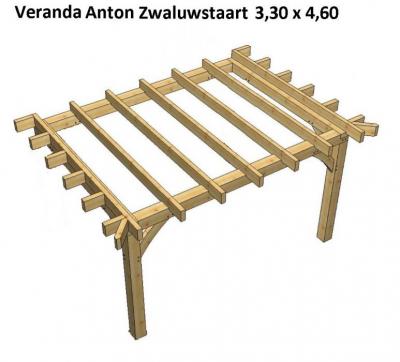
Timber frame veranda Anton with dovetail joints
3.30 x 4.60 m1
Made to measure
Practical construction drawing
Douglas fir or oak wood
Pin and hole connection
15 x 15 or 18 x 18 cm uprights
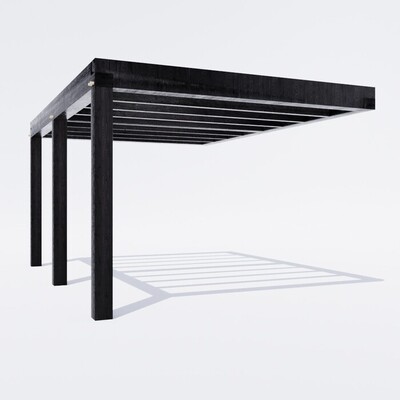
Modern wooden porch Anton, 3.50 x 5.00 m
3.50 x 5.00 m1
Made to measure
Practical construction drawing
Pin and hole connections
Modern black roofing
18 x 18 cm uprights
Black coated framework
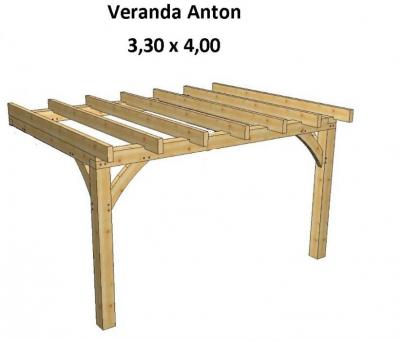
Wooden veranda Anton with overhang
3.30 x 4.00 m1
Made to measure
Practical construction drawing
Douglas fir or oak wood
Pin and hole connection
15 x 15 or 18 x 18 cm uprights
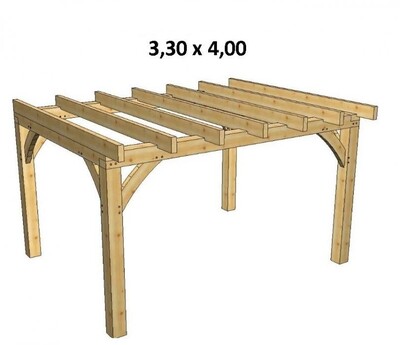
Timber frame Anton, flat roof with overhang
3.30 x 4.00 m1
Made to measure
Practical construction drawing
Douglas fir or oak wood
Pin and hole connection
15 x 15 or 18 x 18 cm uprights
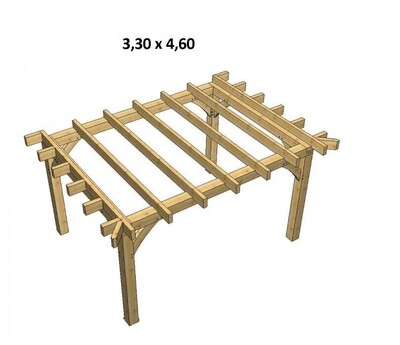
Timber frame Anton, flat roof with dovetail joints
3.30 x 6.00 m1
Made to measure
Practical construction drawing
Douglas fir or oak wood
Pin and hole connection
15 x 15 or 18 x 18 cm uprights
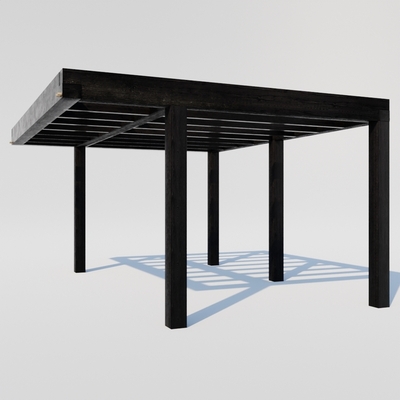
Modern veranda Anton with overhang, 4.00 x 5.00 m
3.50 x 5.00 m1
Made to measure
Practical construction drawing
Pin and hole connections
Modern black roofing
18 x 18 cm uprights
Black coated framework
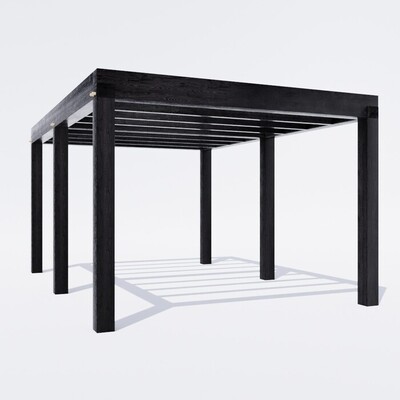
Modern black veranda Anton, 3.50 x 5.00 m
3.50 x 5.00 m1
Made to measure
Practical construction drawing
Pin and hole connections
Modern black roofing
18 x 18 cm uprights
Black coated framework
Deliverytime UK
7 to 14 days delivery time
For Fence and Decking
Free delivery from £4300
Up to £4300 delivery charge £250
Parcel service (small box) delivery £26
- Free delivery from £4.300
- Delivery in 14 days
- Up to £4.300 delivery charge of £250
Ipe packages
Large timber bundles
Steel doors 6 to 8 weeks, canopies about 8 weeks
Delivered in 15 days
Package L
From £ 4.300 free deliveryPackage XL
From £ 4300,- free delivery7 to 14 days delivery time
Package L
From £ 4300 free deliveryPackage XL
From £ 4300,- free delivery7 to 14 days delivery time
Package L
From £ 4300 free deliveryPackage XL
From £ 4300,- free delivery15 days delivery time
Package L
Delivery price on requestPackage XL
Delivery price on requestIn short: our verandas are always made to measure in solid Douglas fir or oak, with mortise and tenon, half lap and dovetail joints. There are three lines: classic (mostly oak, or Douglas fir), modern in black Douglas fir and the budget Discount line. Lead time is about 8 weeks for bespoke work and about 3 weeks for the Discount line. The calculator gives you a price straight away.
Canopies · Oak & Douglas Fir
We build your canopy to measure in Oak or Douglas fir, joined with traditional mortise and tenon joints and a numbered construction drawing. In 9 years, more than 200 garden rooms, pool houses and sheds realised for customers across England, Wales, Scotland and Northern Ireland. Delivery time approx. 8 weeks, because made-to-measure simply takes time.
Everything about bespoke verandas and garden buildings
Every veranda and garden building is made to measure, in any size. The classic range in oak or Douglas fir, the modern range in black Douglas fir.
Buildings and uses
- Oak garden buildings
- Luxury garden room
- Oak framed outbuildings
- Oak carport
- Garden room with veranda
- Summer house with veranda
- Veranda with shed
- Garden office
- Pool house with outdoor kitchen
- Building a pool house
- Hot tub shelter
- Veranda with outdoor bar
- Wooden gazebo
Shape, size and style
- Lean-to veranda
- Freestanding veranda
- Large veranda
- Pitched roof veranda
- Flat roof veranda
- Country style veranda
- Veranda with glass sliding doors
- Side panels and walls
Timber and joinery
- Oak frame kits
- Oak frame construction
- Oak beams
- Mortise and tenon joint
- Half-lap joint
- Dovetail joint
- Oak or Douglas fir
- Treating oak
- Treating Douglas fir
Installation
More about timber verandas
- Oak framed veranda
- Douglas fir veranda
- Timber frame veranda kits
- Modern black veranda
- Luxury garden canopies
- Modern veranda
- Pool house
- Build a wooden shelter
- Building a shed
- Self-assembly guide
- Timber frame joints
- What does it cost?
- Planning permission
- Lifespan and maintenance
- Oak frame kits
- Oak garden buildings
- Luxury garden room
- Garden room with veranda
- Mortise and tenon
- Oak or Douglas fir
- Installing a veranda
- Projects with photos
- Price your veranda
More about verandas and timber frames
What exactly is a made-to-measure canopy?
A made-to-measure canopy is not a flat-pack kit held together with screws, but a timber structure designed individually for your garden or driveway. We work with authentic mortise and tenon joints, the same technique used in traditional timber framing for centuries. Every component is CNC-cut and numbered in advance, with a matching construction drawing, so assembly on site is predictable instead of cutting and fitting as you go.
That takes more preparation time than a standard flat-pack kit, allow around 8 weeks after ordering, but the result is a structure that fits exactly and lasts for generations.
Why customers choose a made-to-measure canopy from Hardwood Discount
Traditional joinery
Mortise and tenon joints instead of screw connections, for a frame that won't work loose after a couple of years.
Numbered construction drawing
Every component is pre-numbered and matched to a clear drawing, no measuring mistakes on site.
Fully bespoke
Dimensions, roof covering, steel doors and lighting are all matched to your garden, not to a standard size.
200+ projects in 9 years
More than 200 garden rooms, pool houses and sheds realised, with photos of real customer projects, not stock images.
Choose your canopy type
Three main directions within our range. The specific models, dimensions and prices are on each type's own category page.
Watch it in action
Oak or Douglas fir: what suits your garden?
Oak is heavier, more robust and more expensive; Douglas fir is warmer in colour and more affordable. There is no single best choice, it depends on your budget and style.
An oak canopy suits period properties well, and anyone after a robust, long-term investment who is happy to pay the higher price. Douglas fir is the more natural choice if budget matters or you prefer a warmer, less heavy look, it's often chosen for verandas and porch canopies where atmosphere matters more than maximum lifespan. With European timber such as oak and Douglas fir, we also recommend setting the posts in concrete, unlike tropical hardwood such as Ipe, which can go straight into the ground.
Who is a made-to-measure canopy right for- and who is it not for?
A made-to-measure canopy isn't the fastest or cheapest option. Delivery takes around 8 weeks. If you need a quick fix for this summer, a flat-pack kit will get you there sooner, usually with a less stable, less durable structure.
If you want longevity, a precise fit and a structure built to last generations, made-to-measure in Oak or Douglas fir is the right choice. We deliver across England, Wales, Scotland and Northern Ireland, delivery times and costs vary by region (from around 7-14 days for standard packages, free delivery over £4,300). You're also welcome to view and collect from our dealer showroom in Hartlepool.
Extend your canopy
Steel doors
Close off your canopy with sliding or hinged steel doors for extra protection from wind and rain.
View steel doorsIpe decking
Build a matching hardwood deck beneath your canopy for a finished, all-weather floor.
View Ipe deckingSteel outdoor kitchen
Complete the space with a steel outdoor kitchen, built for cooking al fresco under your canopy.
View outdoor kitchens"For our new mancave, we were looking for a modern gazebo with a high-end feel. The combination of black tones and the natural colour of the Ipe hardwood is truly stunning. The slatted wall cladding creates a sophisticated effect, and the Ipe decking boards provide the perfect finishing touch. Outdoor living has finally started in style for us. These luxury gazebos are definitely worth the investment!"
All reviews are shown with photos on our canopy reviews page.
Frequently asked questions about made-to-measure canopies
What does a made-to-measure canopy cost?
The price depends heavily on size, roof shape, timber species and extras such as steel doors or lighting. See the specific models and prices on the category page for the type that suits you (classic, modern or bespoke), or use our calculator for a live price based on your own dimensions.
What's better: Oak or Douglas fir?
Oak is heavier, more premium and very long-lasting. Douglas fir is warmer in colour, more affordable and popular for verandas and porch canopies. Neither is objectively better, it's a trade-off between budget and look.
Can I assemble the canopy myself?
Yes. Every component is made to measure and delivered with a numbered construction drawing, which makes assembly straightforward and avoids measuring mistakes. If you'd prefer an installer, ask us about assembly pricing.
Do you use mortise and tenon joints?
Yes, on every canopy. We use traditional mortise and tenon (pin and hole) joints for maximum stability, rather than standard screw connections.
Do I need planning permission for a canopy?
This depends on the size, position and your local council's rules, including any permitted development limits. Always check with your local planning authority before building, as the exact rules vary by area.
Can I add steel doors to close it off?
Yes. Steel doors turn your canopy into a room that's better protected from wind and rain. Take a look at our steel doors.
Do you have a showroom I can visit?
Yes. Our head office and main warehouse are in the Netherlands, but UK customers can view and collect from our dedicated dealer showroom in Hartlepool, roughly 40 minutes from Newcastle.
How long does a wooden canopy last?
With the right placement and reasonable upkeep, an Oak or Douglas fir canopy lasts for decades. A solid foundation and keeping the posts clear of direct ground contact matter most.