- Home
- Calculate my project
- Veranda calculator: made to measure in 5 clicks
Veranda calculator: made to measure in 5 clicks
Wall Finish & Insulation
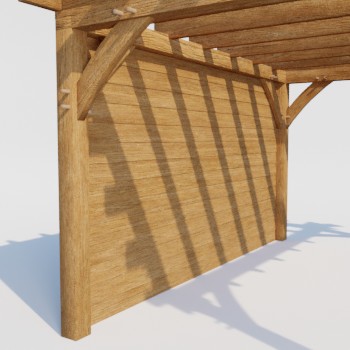
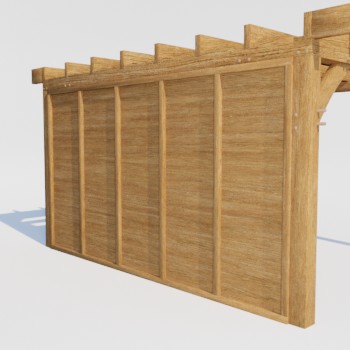
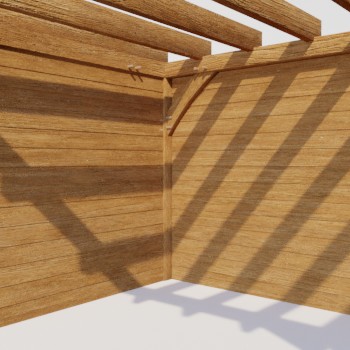
Option 1: Single-sided wall (Atmospheric & Authentic)
The experience: ‘Opt for a natural look where the traditional oak construction and sloping struts remain fully visible on the inside. This creates an open, rustic character in your outdoor space.’
Technical: Natural Douglas fir frame, mounted between the uprights.
Option 2: Double-sided wall (Luxurious & Comfortable)
The experience: ‘Opt for a high-quality finish on both the inside and outside. By covering the wall on both sides, the wooden frame and construction are stylishly concealed. This not only offers a sleek look, but also the unique possibility of high-quality insulation.’ Advantage: Ideal for those who want to heat their outdoor space in winter or use it as a garden office. insulation.
‘For a single-sided wall, we recommend leaving the struts visible; this emphasises the traditional truss. If you opt for a double-sided wall, you create a fully-fledged, insulated space where the technology disappears completely from view.’
Oak vs. Douglas: Choose oak if you want maximum durability and an indestructible, luxurious look.
Select your Oak Wall Specification
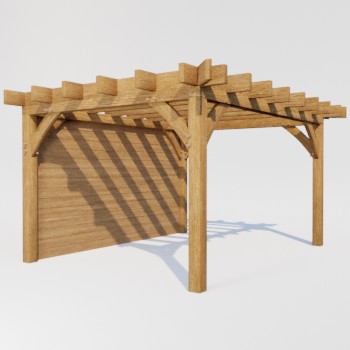
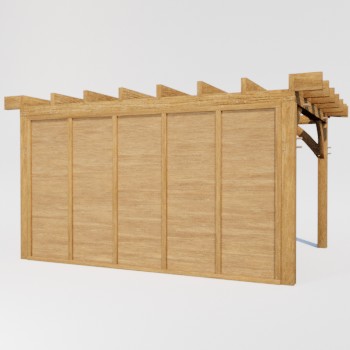
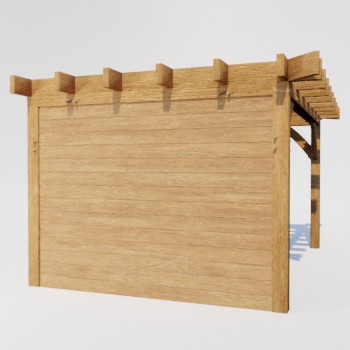
Option 1: Single-sided oak wall (Authentic & Characterful)
The experience: ‘Opt for a robust, natural look in which the beautiful oak construction and traditional struts on the inside remain fully visible. This emphasises the craftsmanship of the truss and gives your outdoor space a rustic and open character.’
Quality: Made from sustainable European oak (Class 2), blind-mounted on a sturdy rear frame.
Option 2: Double-sided oak wall (Exclusive & High-quality comfort)
The experience: ‘Go for the ultimate in luxury with a wall that is perfectly finished on both sides with oak rebated panels. The frame and structural struts are stylishly concealed in the wall, creating a sleek and symmetrical result. This option also offers the possibility of installing high-quality insulation (such as PIR panels).’
Advantage: Turn your outdoor space into a fully-fledged garden room that remains comfortable even in the cooler months.
Why choose oak rebated cladding? (Expert explanation)
‘Oak is the king of woods for outdoor structures. Although the investment is higher than with Douglas fir, oak offers unparalleled durability and a unique, luxurious texture that ages beautifully to a silvery grey. An oak wall is an investment for generations.’ Oak vs. Douglas: Choose oak if you want maximum durability and an indestructible, luxurious look.
Contemporary Contrast: Black Coated Timber Walls
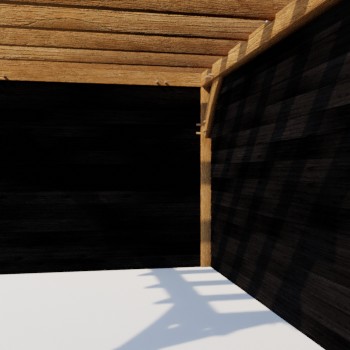
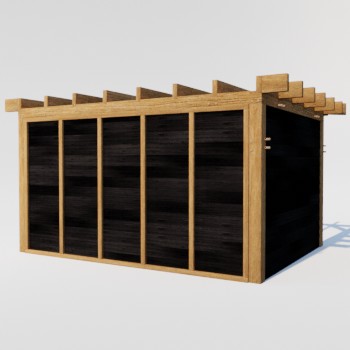
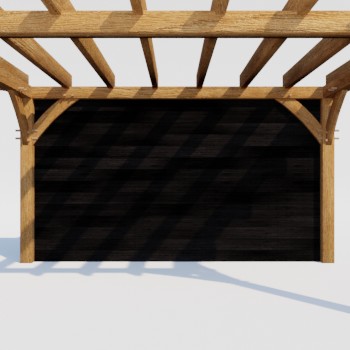
Option 1: Single-sided black wall (Design & Contrast)
The look: ‘Opt for a sleek black exterior that leaves the oak construction and characterful struts on the inside fully visible. This emphasises the traditional skeleton frame of your canopy.’
Finish: We can supply matching black stainless steel screws for virtually invisible installation.
Option 2: Double-sided black wall (Luxury & Comfort)
The look: ‘A complete black finish on both the inside and outside. The wooden frame and struts are completely concealed in the wall, creating a sleek and uniform result. This option is ideal for installing high-quality insulation (PIR panels).’
Option 3: Double-sided Duo-Tone (Smart choice)
The look: ‘The perfect solution for walls that are hidden from view on one side (e.g. against a fence). We finish the visible side in stylish black coated rebated cladding, while the rear is finished with durable natural Douglas fir.’ This provides the wall with good sound and heat insulation.
Why choose our coated black walls? (Expert tip)
Our Douglas rebated boards feature a high-quality industrial coating. This not only ensures a deep black colour fastness, but also provides the wood with an extra protective layer against weather influences. We can supply matching black screws for a perfect, detailed finish.
Did you know? We advise against coating oak wood, as oak leaches and will damage the coating. Oak wood and its unique greying process produce beautiful results. You can oil oak wood, as oil provides a moisture barrier and preserves the oak colour. For a black wall, coated Douglas wood is therefore the technically superior choice.
Classic garden house with sliding glass doors
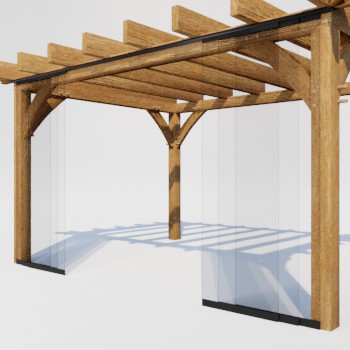
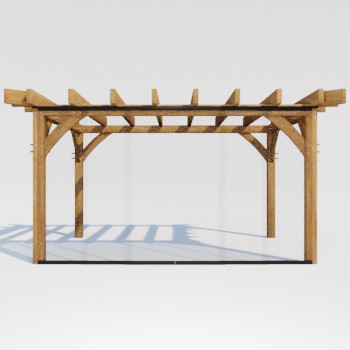
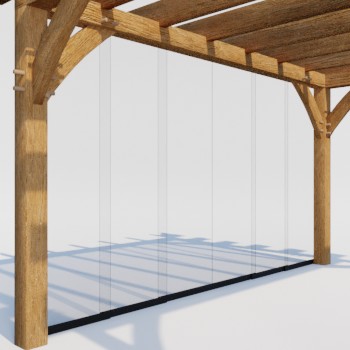
Complete the design: Black glass fittings & Panoramic view
To complete the modern, industrial look of the walls, combining them with glass is essential. In the top segment of trusses, the ‘Black-on-wood’ style (black steel/wood on natural oak or Douglas fir) is currently the absolute hit and favourite among architects.
Complete the design: Black glass fittings & Panoramic view
The ultimate modern garden room
"Combine the deep black Douglas walls with our glass sliding walls for a spectacular contrast. To continue the sleek, industrial lines, we offer the option of fitting the glass sliding doors with matching black profiles and handles. This allows the walls and glass to flow seamlessly into each other, while the warm colour of the oak trusses continues to play the leading role."
Why choose the Black & Glass combination?
Modern Look: The black powder coating on the glass profiles reinforces the contemporary, modern character of your outdoor space.
Optical Extension: Black lines frame your garden like a living painting, creating a calm and luxurious image. Toughened Safety Glass: Standard 10 mm thick glass for maximum safety and sound insulation.
All-Season Comfort: In combination with our insulated double-sided black walls (PIR insulation), you can create a fully-fledged garden room that is also a comfortable retreat in winter. Slide the glass open or closed to create your own moment for every type of weather and atmosphere.
Steel doors or windows in a classic garden house
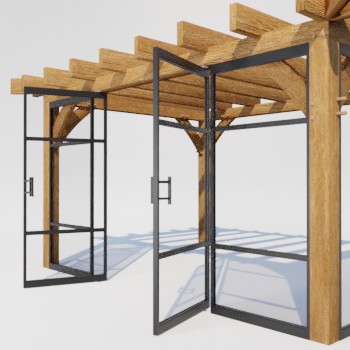
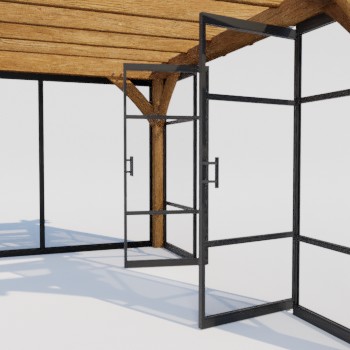
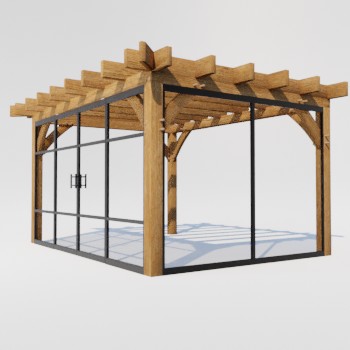
Steel doors or windows are a nice addition to this classic garden house. We give you a strict indication of the price for this option. Because there are too many options for a steel door or steel window, we advise you to first use our steel door calculator to get an impression of all types and possibilities, then make an appointment to visit our showroom. There we will be happy to discuss your requirements with you.
Architectural Excellence: Luxury Ipe Slatted Walls
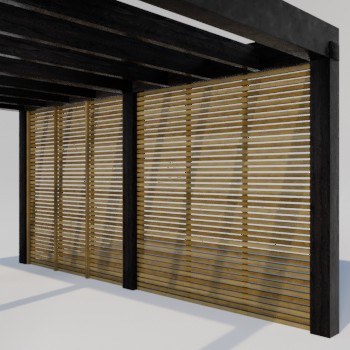
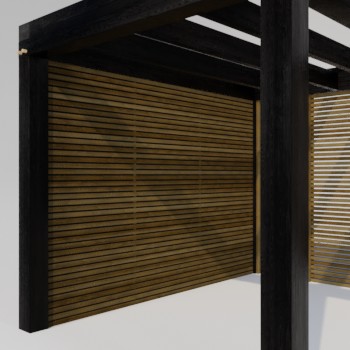
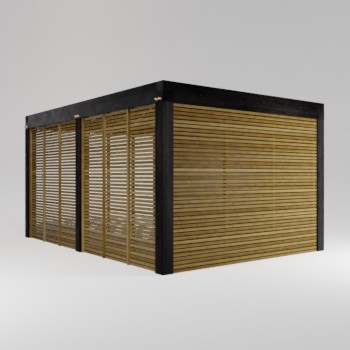
The Ipe Lamellae experience
"Choose the ultimate design finish for your outdoor space. Our modern side walls with Ipe slats create a beautiful architectural interplay of lines with a unique shadow effect. Ipe is the most durable and stable hardwood in the world, which ages beautifully to a chic silver hue. Or oil the Ipe wood for a beautiful warm result. An investment in pure class and craftsmanship."
Option 1: Single-sided slatted wall (Light & Design)
The look: ‘A stylish open structure in which the Ipe slats are mounted horizontally on the outside or inside on a robust frame of 4.0 x 4.0 cm beams. This creates a spacious and transparent effect.’ Finish: You can screw the beams blind. Blind screwed for a sleek, screw-free look.
Option 2: Double-sided “Privacy” Wall (Exclusive, Windproof & Opaque)
The look: ‘The absolute best in wall finishing. This wall is clad on both sides with Ipe slats for a uniform and luxurious look, both inside and outside. Between the slats and the frame, we install a high-quality EPDM privacy screen as standard.’
The advantage: The fabric makes the wall completely opaque, 100% draught-free and waterproof. Ideal for a sheltered lounge area where privacy and comfort are paramount. The EPDM fabric reduces noise and provides a beautiful black contrast between the beams.
Technical Superiority (Expert explanation):
‘Our Ipe slatted walls are constructed on a stable framework of 4.0 x 4.0 cm beams. Thanks to the extremely high density of Ipe and the addition of EPDM fabric to double-sided walls, you are assured of a dimensionally stable wall that will retain its luxurious appearance for generations.’
Modern garden house with sliding glass doors
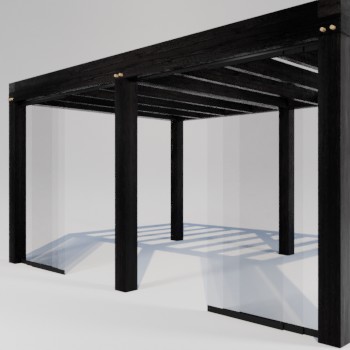
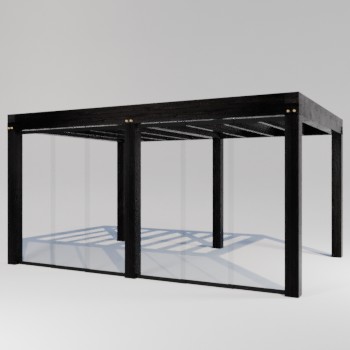
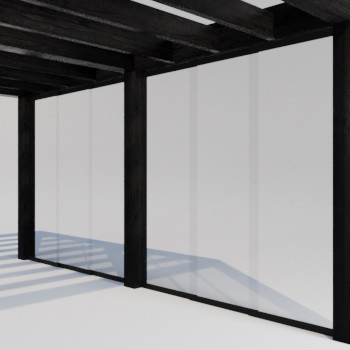
Design in detail: Black glass fittings & Panoramic view
The ultimate modern garden room: Black-on-Black
Want to perfect the modern, industrial look of your outdoor space down to the last detail? Then the combination of glass and black accents is essential. In the absolute top segment of timber construction, the ‘Black-on-Black’ style, black steel on black wood, is currently the favourite of leading architects. It creates a powerful visual statement that is both bold and timeless.
A seamless transition between indoors and outdoors.
Combine our deep black Douglas walls with glass sliding doors for a spectacular contrast. To continue the sleek, industrial lines, we fit the glass sliding doors with matching black profiles and handles. This allows the walls and glass to flow seamlessly into each other, creating a harmonious whole that exudes tranquillity and class.
Why choose the Black & Glass combination?
Architectural Look: The high-quality black powder coating on the glass profiles enhances the modern and contemporary character of your outdoor space.
The Garden as a Living Painting: The slender black lines frame your garden, giving the view the allure of a carefully composed work of art.
Maximum Safety & Peace: We work exclusively with 10mm tempered safety glass. This not only offers maximum protection, but also provides excellent sound insulation.
All-Season Comfort: Create a fully-fledged garden room that is also a cosy retreat in winter. In combination with our insulated walls (PIR insulation), you can enjoy the outdoors 365 days a year.
Your atmosphere, your moment
Slide open the glass walls for a refreshing summer breeze or close them for an intimate evening while it rains outside. With this system, you can adjust the ambiance to any weather type in an instant.
Steel doors or windows in a modern garden room
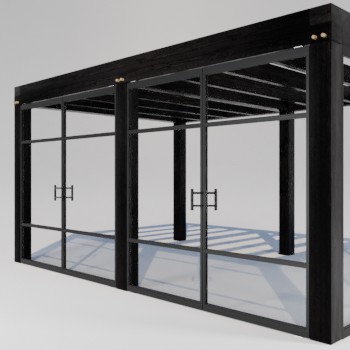
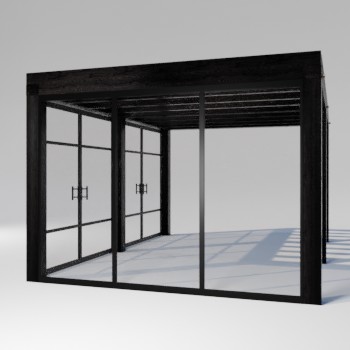
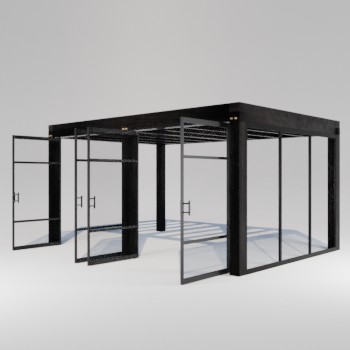
Steel doors or windows are a nice addition to this modern garden house. We give you a strict indication of the price for this option. Because there are too many options for a steel door or steel window, we advise you to first use our steel door calculator to get an impression of all types and possibilities, then make an appointment to visit our showroom. There we will be happy to discuss your requirements with you.