Oak frame construction: how a timber frame is built
An oak frame is built from trusses: two or more posts, a beam on top and braces in between. Several trusses in a row, tied together by purlins, form the skeleton of a veranda, shed or garden building. In our frames every part is joined with mortise and tenon, half-lap or dovetail joints and locked with oak pegs, with no screws in the frame.
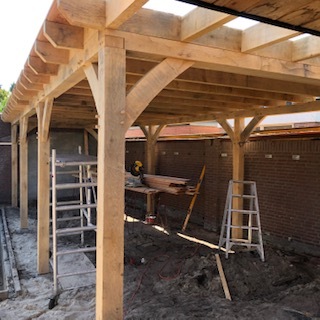
The parts
- Post: carries the load down to the foundation.
- Wall plate or tie beam: the horizontal beam joining the posts.
- Brace: the angled or curved timber between post and beam that stops the frame racking.
- Purlin: the long beam the roof boarding sits on.
- Peg: an oak dowel through the joint.
Which joint goes where
Posts meet beams with a mortise and tenon. Crossing timbers use a half-lap joint. Where a beam must not pull out, we use a dovetail.
Curved or straight braces
Our classic models have gently curved braces. The modern black veranda has a cleaner black Douglas fir frame. For a large frame we recommend oak.
Get a price
The calculator gives you an instant price for our standard models. Treat those models as a starting point: every project is made to the customer's own specification, in any size you want. Need a size or layout the calculator does not offer? Send us your sketch through the contact page or on WhatsApp.
Frequently asked questions
How many trusses does a veranda have?
It depends on the length. A longer veranda gets more trusses so the purlins do not span too far.
Are there screws in the frame?
No. Posts, beams and braces are locked with oak pegs in pre-drilled holes. Only the rafters and roof boarding are screwed.
More about timber verandas
- Wooden verandas made to measure
- Oak framed veranda
- Douglas fir veranda
- Timber frame veranda kits
- Modern black veranda
- Luxury garden canopies
- Modern veranda
- Pool house
- Build a wooden shelter
- Building a shed
- Self-assembly guide
- Timber frame joints
- What does it cost?
- Planning permission
- Lifespan and maintenance
- Oak frame kits
- Oak garden buildings
- Luxury garden room
- Garden room with veranda
- Mortise and tenon
- Oak or Douglas fir
- Installing a veranda
- Projects with photos
- Price your veranda