Bespoke Oak Patio Covers & Garden Structures
Our oak patio covers exude authentic craftsmanship. Thanks to traditional mortise and tenon joints and characteristic curved braces, a remarkably robust, luxury structure is created to last for generations. The complete kit is designed for straightforward self-assembly. Each oak component is logically numbered, corresponding exactly with the clear construction drawing. As a result, your patio cover is guaranteed to fit together like a perfect puzzle.
Deliverytime UK
7 to 14 days delivery time
For Fence and Decking
Free delivery from £4300
Up to £4300 delivery charge £250
Parcel service (small box) delivery £26
- Free delivery from £4.300
- Delivery in 14 days
- Up to £4.300 delivery charge of £250
Ipe packages
Large timber bundles
Delivery time 6-8 weeks
Delivered in 15 days
Package L
From £ 4.300 free deliveryPackage XL
From £ 4300,- free delivery7 to 14 days delivery time
Package L
From £ 4300 free deliveryPackage XL
From £ 4300,- free delivery7 to 14 days delivery time
Package L
From £ 4300 free deliveryPackage XL
From £ 4300,- free delivery15 days delivery time
Package L
Delivery price on requestPackage XL
Delivery price on requestCanopies · Oak · Handcrafted, made to measure
An oak framed building from Hardwood Discount is pure craftsmanship: solid oak timber, joined with traditional mortise and tenon, half-lap and dovetail joints — CNC-machined to the millimetre in our own workshop. The signature curved braces give every design its exclusive silhouette. Fully bespoke, not a screw in sight — built to last for generations.

Four techniques, one craft
What sets our oak framed buildings apart is in the joint itself — not a screw or a metal bracket, but timber locking into timber. Every part is first CNC-machined to the millimetre in our own workshop, then hand-assembled using one of three traditional joinery techniques.
Mortise and tenon
The classic, centuries-old technique where a projecting tenon fits precisely into a matching mortise cut into the connecting beam. Storm-proof, stable and with no visible fixings.
Half-lap joint
Two beams are each cut away by half their thickness so they overlap flush with one another. Extremely strong, and visible where the frame crosses.
Dovetail joint
A tapered, visible timber joint that locks itself together like a puzzle piece and can't slide loose. The most artisanal and visually striking of the three techniques.
CNC-machined to measure
Before any joint is cut, every oak component is CNC-machined to the millimetre. That's how the whole structure is guaranteed to fit together like a puzzle — traditional craftsmanship with modern precision.
Not a screw in sight
When assembling the truss — the full frame of posts, roof beams and braces — no screws are used at all. Everything is joined with timber pegs, or with steel connections on heavier structures, all of which stay completely out of sight. That's exactly what sets an oak framed building from Hardwood Discount apart from a standard garden kit.


Curved braces: the silhouette of an oak framed building
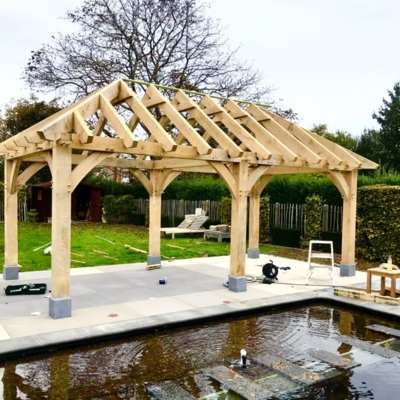
The thick braces that connect the posts to the roof beams are deliberately given a gentle curve, rather than being cut straight. This signature curve doesn't just add extra lateral stability — it gives the structure that unmistakable, country-luxury silhouette. It's a detail you'll rarely see on a standard garden canopy, and combined with the solid oak, it's what turns a kit into an architectural piece.

Fully bespoke, from sketch to 3D drawing
- Send us a sketch of your oak building, veranda, garden room or carport, with all dimensions included.
- We calculate your project free of charge and put together a bespoke quote — any style of shed, house or canopy is possible.
- Once approved, you'll receive a digital construction drawing with all measurements, plus a 3D animation so you can view your own design from every angle.
- After your sign-off, your project goes into production: every part is CNC-machined and given a logical number.
- You'll receive a ready-to-assemble, numbered kit with construction drawing — delivery approx. 8 weeks after drawing approval.

Because every project is built entirely to order, these bespoke oak structures are priced on request. Request a no-obligation quote for a price based on your own garden and requirements.
Walls, sliding doors and natural light

With the right walls, your oak framed building becomes a proper garden room you can enjoy all year round. Choose solid oak walls for a fully harmonious finish, or black-coated Douglas fir cladding for a sharp, modern contrast against the warm oak frame. Luxury glass sliding doors with slim profiles and toughened safety glass keep the view open even when the wall is closed, and an integrated rooflight in the roof brings in plenty of natural light without any heat loss.

Craftsmanship in pictures
From luxury poolhouses to oak carports: every project is designed entirely to order. A selection of our bespoke oak structures.




Oak or Douglas fir: which timber suits your project?
Solid oak is known for its exceptional durability, heavy build and rugged character. Over the years the timber develops a characteristic, silver-grey patina that adds to its luxury, robust appearance. Douglas fir is the warmer-toned timber, lighter in weight, and offers excellent value for money. Both timbers are worked with the same mortise and tenon, half-lap and dovetail joints — the difference lies mainly in weight, price and the way the wood weathers. Still deciding? Take a look at our Douglas fir framed buildings for comparison.
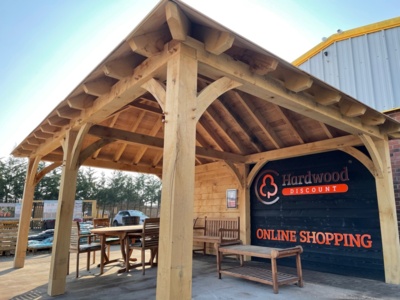
"Our new veranda from Hardwood Discount is nearly complete. We are about to install glass panels on three sides and finish the landscaping around it. Once everything is fully finished, including the matching decking boards, we will be sure to send over more photos. We are very pleased so far, and there's a good chance our rating will go even higher once the final touches are in place!"
No customer name was given for this review on our reviews page - shown here exactly as published. See all reviews with photos on our inspiration page.
Frequently asked questions about bespoke oak framed buildings
What's the difference between mortise and tenon, half-lap and dovetail joints?
A mortise and tenon joint fits a tenon into a matching mortise cut into the connecting beam. A half-lap joint overlaps two beams that are each cut away by half their thickness. A dovetail joint is tapered and visible, and locks itself together like a puzzle piece. All three are traditional, screw-free techniques, used depending on where the joint sits in the structure.
What does CNC-machined actually mean?
Before any joint is cut, every oak component is CNC-machined: computer-guided cutting to the millimetre, with all the correct recesses already in place. That's what makes the traditional mortise and tenon, half-lap and dovetail joints possible with a level of precision that hand-cutting alone can't match.
Why are the braces curved rather than straight?
The braces are deliberately given a gentle curve rather than being cut straight. It's a design choice that gives the structure a sharper, more distinctive silhouette, while also adding extra lateral stability.
How much does a bespoke oak framed building cost?
Because every project is built entirely to order in terms of size, style and finish, these are priced on request. Send us a sketch with your measurements and you'll receive a free, no-obligation quote.
How long does the bespoke process take?
Once you've approved the digital construction drawing and 3D animation, production takes approximately 8 weeks. You'll then receive a ready-to-assemble, numbered kit.
Can I assemble the oak framed building myself?
Yes. Thanks to the numbering and included construction drawing, assembly is straightforward, though some DIY experience helps. We recommend building with 2 or 3 people, and starting within 1 to 2 weeks of delivery.
Can I choose between oak and black Douglas fir walls?
Yes. Oak walls keep the fully harmonious, rustic look of the solid frame. Black-coated Douglas fir walls instead give a modern contrast against the warm oak frame.
Do I need planning permission for an oak framed building?
This depends on the size, positioning and local planning regulations. Always check with your local planning authority beforehand, as rules vary by location.
How long does an oak framed building last?
Thanks to the solid oak and traditional joinery, a well-placed oak framed building lasts for decades — often generations. A solid foundation and keeping the posts from direct ground contact matter most.
Does oak timber turn grey over time?
Yes. Oak develops a natural, silver-grey patina over time. Most customers see this as a benefit: it adds character to the structure and suits its robust, handcrafted look.