Freestanding timber veranda
A freestanding veranda stands clear of the house on posts all round, so you can put it in the best spot: in the evening sun, by the pool or at the end of the garden looking back at the house. We make it to measure in oak or Douglas fir with mortise and tenon, half-lap and dovetail joints.
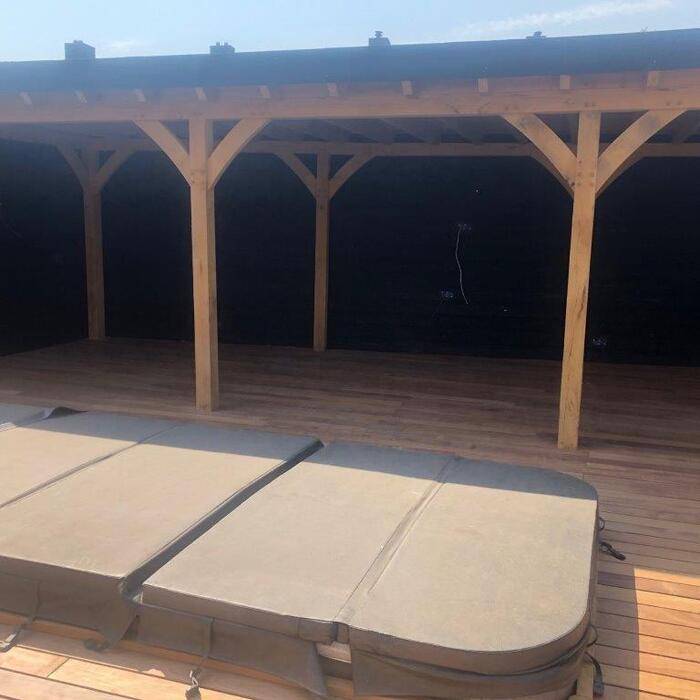
Why freestanding
- Your living room keeps all its daylight.
- No connection to the wall or gutter.
- A place of its own in the garden, like a gazebo.
Keeping it rigid
Without the house to lean on, the braces between posts and beams matter: they keep the frame stiff in the wind. The posts sit on solid foundations.
Modern or classic
Modern in black Douglas fir with a flat roof, see modern black veranda. Classic in oak, see oak framed veranda.
Get a price
The calculator gives you an instant price for our standard models. Treat those models as a starting point: every project is made to the customer's own specification, in any size you want. Need a size or layout the calculator does not offer? Send us your sketch through the contact page or on WhatsApp.
Frequently asked questions
How close to the boundary can it go?
That depends on local rules. See planning permission.
Can it have a roof light?
Yes, see roof window or skylight.
More about timber verandas
- Wooden verandas made to measure
- Oak framed veranda
- Douglas fir veranda
- Timber frame veranda kits
- Modern black veranda
- Luxury garden canopies
- Modern veranda
- Pool house
- Build a wooden shelter
- Building a shed
- Self-assembly guide
- Timber frame joints
- What does it cost?
- Planning permission
- Lifespan and maintenance
- Oak frame kits
- Oak garden buildings
- Luxury garden room
- Garden room with veranda
- Mortise and tenon
- Oak or Douglas fir
- Installing a veranda
- Projects with photos
- Price your veranda