Foundations for a timber veranda
A timber veranda stands on pads: a concrete pad for each post in a hole at least 40 cm deep, with the top about 15 cm above ground. That keeps the timber out of contact with the soil. Oak and Douglas fir are not suitable for ground contact, and a dry foot greatly extends the life of the posts.
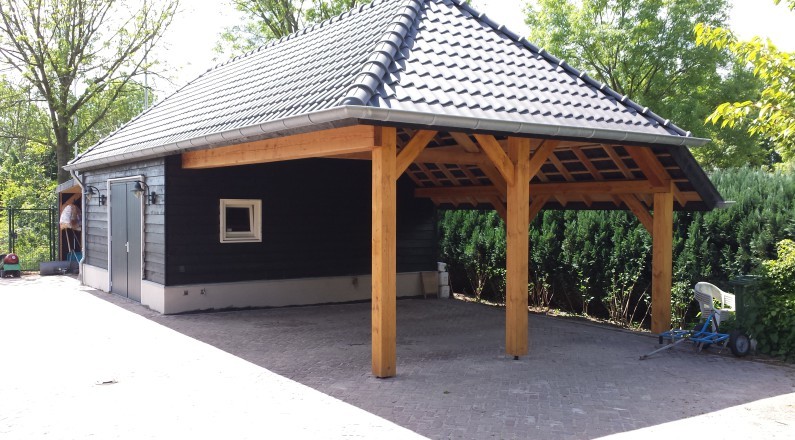
Step by step
- Set out the post positions from the construction drawing.
- Dig a hole at least 40 cm deep for each post.
- Set the concrete pads and level them to each other, most accurately with a laser.
- Check the diagonals so the veranda is square.
On existing concrete or paving
If the veranda stands on an existing slab or firm paving, separate foundations are often not needed. Just make sure the foot of the post is not standing in water.
Large verandas and heavy roofs
For a large veranda, a heavy tiled or thatched roof or soft ground, heavier foundations make sense. Ask a tradesperson if in doubt. A filled hot tub always sits on its own base.
Next comes the frame, see installing a veranda.
Get a price
The calculator gives you an instant price for our standard models. Treat those models as a starting point: every project is made to the customer's own specification, in any size you want. Need a size or layout the calculator does not offer? Send us your sketch through the contact page or on WhatsApp.
Frequently asked questions
Can I bury the posts?
No. Oak and Douglas fir do not belong in the ground, where they rot far faster.
How deep should the pads go?
At least 40 cm, deeper on loose ground or for a heavy veranda.
More about timber verandas
- Wooden verandas made to measure
- Oak framed veranda
- Douglas fir veranda
- Timber frame veranda kits
- Modern black veranda
- Luxury garden canopies
- Modern veranda
- Pool house
- Build a wooden shelter
- Building a shed
- Self-assembly guide
- Timber frame joints
- What does it cost?
- Planning permission
- Lifespan and maintenance
- Oak frame kits
- Oak garden buildings
- Luxury garden room
- Garden room with veranda
- Mortise and tenon
- Oak or Douglas fir
- Installing a veranda
- Projects with photos
- Price your veranda