Large timber veranda, made to measure
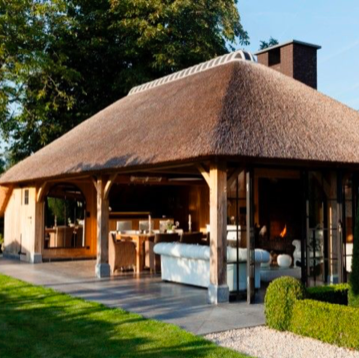
A large veranda of 6 metres wide or more is made to measure with oak or Douglas fir trusses, posts of 15 x 15 or 18 x 18 cm and mortise and tenon, half-lap and dovetail joints. There is no standard maximum. For bigger spans we adjust the beam sizes and the number of trusses.
Spans and trusses
The wider the veranda, the heavier the beams across it. A longer veranda gets more trusses. You receive a worked out layout, numbered and with a drawing. See oak frame construction.
Oak for large verandas
For large and exclusive projects our customers almost always choose oak: heavier, stronger and more durable than Douglas fir. See oak frame kits.
Zones
Room for a lounge, a dining table, an outdoor kitchen and a store. A roof light keeps the middle bright.
Get a price
The calculator gives you an instant price for our standard models. Treat those models as a starting point: every project is made to the customer's own specification, in any size you want. Need a size or layout the calculator does not offer? Send us your sketch through the contact page or on WhatsApp.
Frequently asked questions
How big can a veranda be?
There is no fixed limit. We adapt the structure to the span.
Will I need planning permission?
The larger it is, the more likely. See planning permission.
More about timber verandas
- Wooden verandas made to measure
- Oak framed veranda
- Douglas fir veranda
- Timber frame veranda kits
- Modern black veranda
- Luxury garden canopies
- Modern veranda
- Pool house
- Build a wooden shelter
- Building a shed
- Self-assembly guide
- Timber frame joints
- What does it cost?
- Planning permission
- Lifespan and maintenance
- Oak frame kits
- Oak garden buildings
- Luxury garden room
- Garden room with veranda
- Mortise and tenon
- Oak or Douglas fir
- Installing a veranda
- Projects with photos
- Price your veranda