Veranda with shed, made to measure
A veranda with shed puts a covered terrace and a lockable store under one roof. We make it as a single oak or Douglas fir frame, to measure and with mortise and tenon joints. You decide where the shed goes, how big it is and whether it has timber walls or glazing.
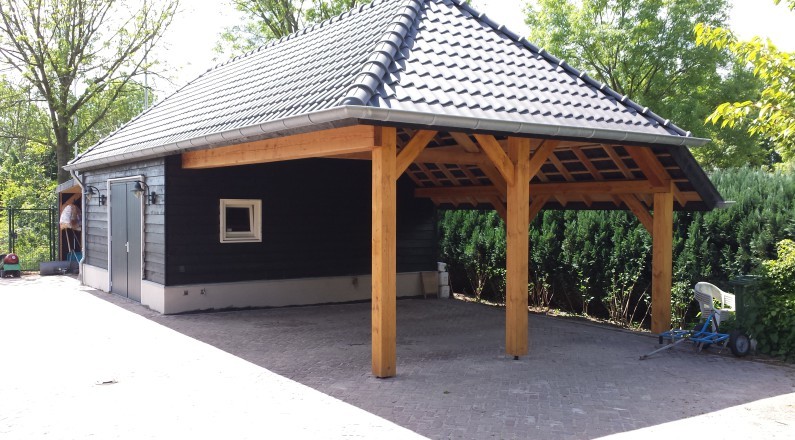
Layouts
- Shed to one side: the open bay faces the garden, the store sits on the boundary side.
- Shed at the back: a deep veranda with storage behind the seating.
- With a carport: store, terrace and carport side by side, see oak carport.
Walls and doors
The shed gets timber cladding, fixed horizontally from the bottom up. For the door, choose timber, a sliding glass door or steel doors. A purely open woodstore is our Jos model with three bays.
Get a price
The calculator gives you an instant price for our standard models. Treat those models as a starting point: every project is made to the customer's own specification, in any size you want. Need a size or layout the calculator does not offer? Send us your sketch through the contact page or on WhatsApp.
Frequently asked questions
Do walls come with it?
You choose what to add. The frame is always made to measure, and walls, roof boarding and roofing are optional.
Oak or Douglas fir?
For a large project, usually oak. See oak or Douglas fir.
More about timber verandas
- Wooden verandas made to measure
- Oak framed veranda
- Douglas fir veranda
- Timber frame veranda kits
- Modern black veranda
- Luxury garden canopies
- Modern veranda
- Pool house
- Build a wooden shelter
- Building a shed
- Self-assembly guide
- Timber frame joints
- What does it cost?
- Planning permission
- Lifespan and maintenance
- Oak frame kits
- Oak garden buildings
- Luxury garden room
- Garden room with veranda
- Mortise and tenon
- Oak or Douglas fir
- Installing a veranda
- Projects with photos
- Price your veranda