Oak framed outbuildings, made to measure
An oak framed outbuilding comes from us as a made to measure kit: solid oak trusses with mortise and tenon, half-lap and dovetail joints, numbered and with a construction drawing. You choose the size, the roof and how much is open or enclosed, so it can be a garden room, carport, pool house or all three under one roof.
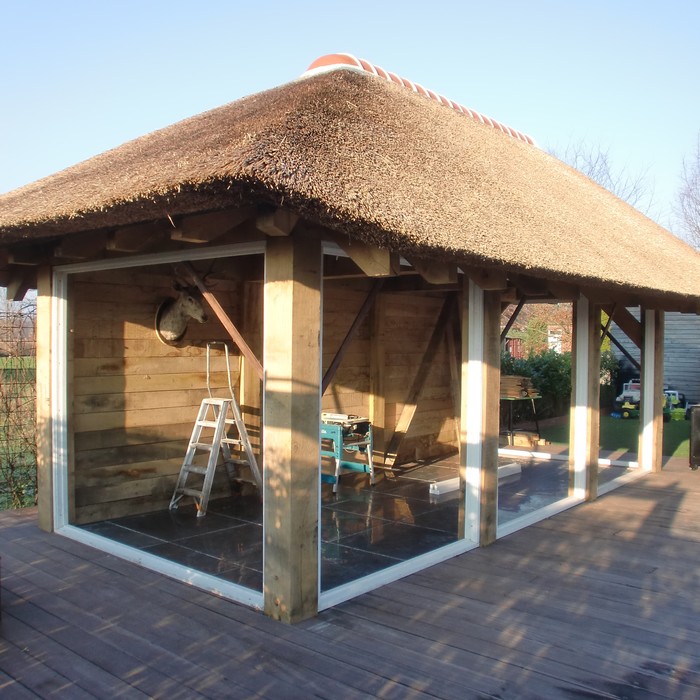
Flat or pitched roof
A flat roof with EPDM is low and clean, useful near a boundary. A pitched roof adds height and the look of a traditional barn. See flat roof and pitched roof.
Open, part open or enclosed
Many customers combine an enclosed room with an open bay as a carport or covered terrace.
Why oak
For a building meant to last generations, oak is the natural choice: heavy, hard, durability class 2. Oak must not sit in the ground, so the posts stand on a pad. See foundations.
Get a price
The calculator gives you an instant price for our standard models. Treat those models as a starting point: every project is made to the customer's own specification, in any size you want. Need a size or layout the calculator does not offer? Send us your sketch through the contact page or on WhatsApp.
Frequently asked questions
Can I build it myself?
Yes. With 2 or 3 people and some DIY experience the frame usually goes up in a weekend.
What does an oak outbuilding cost?
See prices and costs and the calculator for the standard models.
More about timber verandas
- Wooden verandas made to measure
- Oak framed veranda
- Douglas fir veranda
- Timber frame veranda kits
- Modern black veranda
- Luxury garden canopies
- Modern veranda
- Pool house
- Build a wooden shelter
- Building a shed
- Self-assembly guide
- Timber frame joints
- What does it cost?
- Planning permission
- Lifespan and maintenance
- Oak frame kits
- Oak garden buildings
- Luxury garden room
- Garden room with veranda
- Mortise and tenon
- Oak or Douglas fir
- Installing a veranda
- Projects with photos
- Price your veranda