Veranda with outdoor bar
A veranda with an outdoor bar turns your garden into somewhere to entertain. We make the frame to measure in oak or black Douglas fir with mortise and tenon joints, and plan the bar into the layout: a solid back wall, a post in the right place and room to stand behind it.
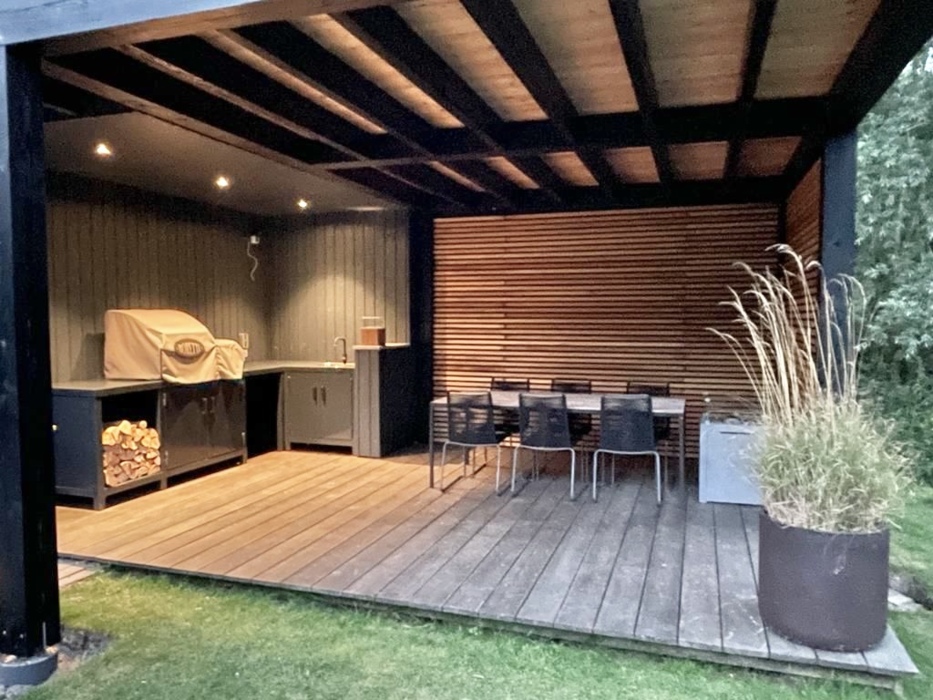
What to think about
- Depth: a bar with a working area behind needs about 2 metres, plus room for stools in front.
- Back wall: for shelves, lighting and power.
- Light: a roof light and lights along the beams.
Combinations
A bar goes well with an outdoor kitchen, a hot tub shelter or a pool house with outdoor kitchen. See the customer project mancave, a modern canopy.
Get a price
The calculator gives you an instant price for our standard models. Treat those models as a starting point: every project is made to the customer's own specification, in any size you want. Need a size or layout the calculator does not offer? Send us your sketch through the contact page or on WhatsApp.
Frequently asked questions
Do you supply the bar itself?
We supply the frame, roof and walls. The bar you build yourself or have made.
Can it be enclosed later?
Yes, see veranda side panels.
More about timber verandas
- Wooden verandas made to measure
- Oak framed veranda
- Douglas fir veranda
- Timber frame veranda kits
- Modern black veranda
- Luxury garden canopies
- Modern veranda
- Pool house
- Build a wooden shelter
- Building a shed
- Self-assembly guide
- Timber frame joints
- What does it cost?
- Planning permission
- Lifespan and maintenance
- Oak frame kits
- Oak garden buildings
- Luxury garden room
- Garden room with veranda
- Mortise and tenon
- Oak or Douglas fir
- Installing a veranda
- Projects with photos
- Price your veranda