Veranda side panels and walls
You enclose a timber veranda by fitting walls, glass or doors between the posts. The frame stays the same and only the infill changes, so an open veranda can grow step by step into a garden room. On every veranda we make, you can add roof boarding, walls, sliding doors or steel doors later.
Options
- Back wall: the first step against wind and overlooking, in timber boards fixed horizontally from the bottom up.
- Side walls: solid or part open.
- Glass: sliding glass doors at the front, see veranda with glass sliding doors.
- Steel doors: glazed steel doors for an industrial look.
Building a wall
A sub-frame goes between the posts and the boards are screwed on from the bottom up, two screws at each crossing. Allow about 12 boards per wall, depending on height. Cladding can go inside, outside or both.
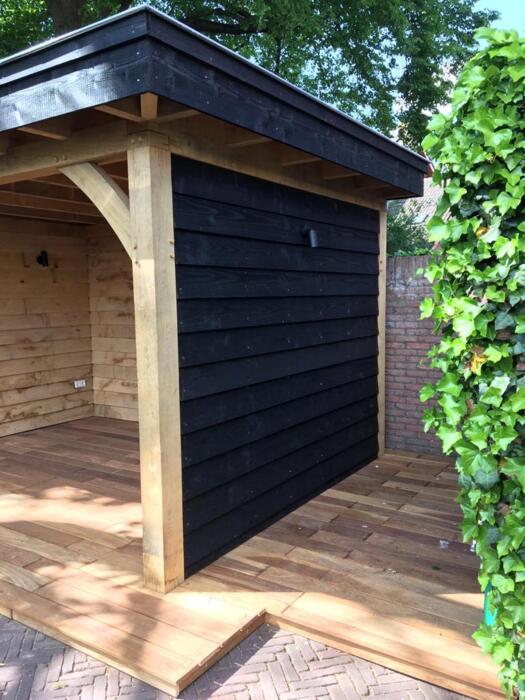
The photo shows a customer's oak canopy with black walls.
Get a price
The calculator gives you an instant price for our standard models. Treat those models as a starting point: every project is made to the customer's own specification, in any size you want. Need a size or layout the calculator does not offer? Send us your sketch through the contact page or on WhatsApp.
Frequently asked questions
Does enclosing it affect planning?
It can. See planning permission.
Can I start open and enclose later?
Yes, that is exactly what the frame is designed for.
More about timber verandas
- Wooden verandas made to measure
- Oak framed veranda
- Douglas fir veranda
- Timber frame veranda kits
- Modern black veranda
- Luxury garden canopies
- Modern veranda
- Pool house
- Build a wooden shelter
- Building a shed
- Self-assembly guide
- Timber frame joints
- What does it cost?
- Planning permission
- Lifespan and maintenance
- Oak frame kits
- Oak garden buildings
- Luxury garden room
- Garden room with veranda
- Mortise and tenon
- Oak or Douglas fir
- Installing a veranda
- Projects with photos
- Price your veranda