



MODERN TIMBER FRAME - ORDERED TODAY > DELIVERED IN APPROX. 8 WEEKS
We always provide customised solutions: simply send us a sketch and we will calculate any garden room you wish.


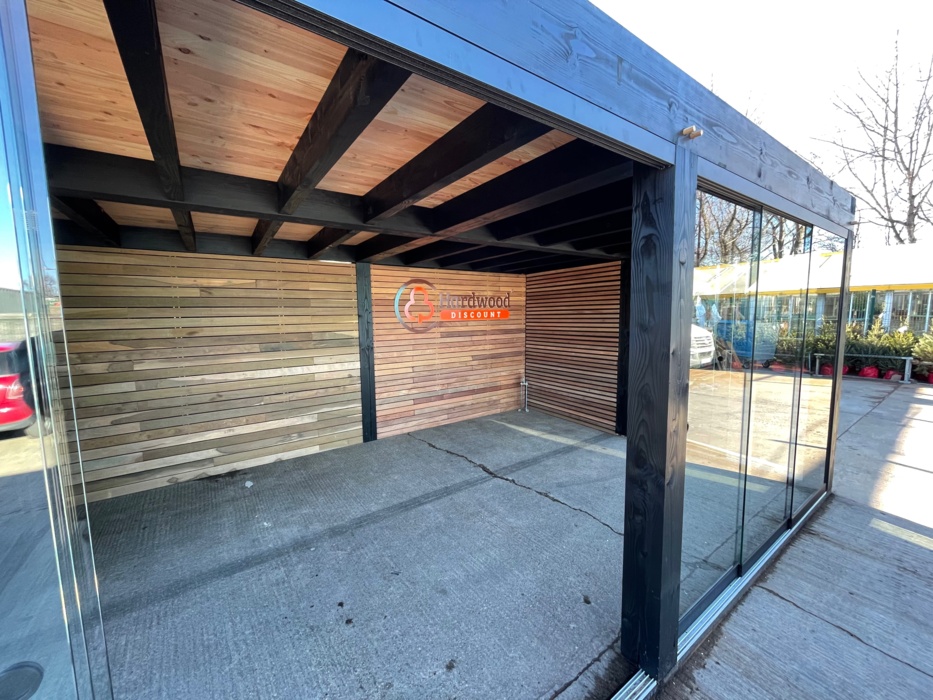
Modern black timber frame with sunken roof
Our modern covers always have a flat and fully sunken roof. It is always permanently coated in black.
The roof beams are sunk into the ring beam by a dovetail joint. The ring beam is no less than 18 thick and 28 cm high! As a result, no fascia boards or roof trims are required and the roof is completely hidden from view and sunk into the ring beam.
The uprights are robustly constructed in 18x18 cm and NO braces are used. The construction is designed to produce a sleek and modern end result, which will suit almost any home.
We always deliver a machine black coated modern roofing with a numbered construction kit to your home. The uprights are prepared with solid pin and hole connections and the rafters are prepared with dovetail connections. The black skeleton can be put up without using a single screw.
A modern shed or veradnda, with strong mortise and tenon joints.
Machined black-coated Douglas fir.
- The uprights are made of thick wood, 18 x 18 cm
- The roof beams are solid 7 x 20 cm
- The frame is completely black, thus preservative coated
- The wood frame is provided with mortise and tenon joints and half-wood connections, therefore quick assembly is guaranteed
- We supply a ready-to-use numbered construction kit, with handy construction instructions.
Douglas fir wood
Douglas wood is preserved with a black coating. Not only durable, but also a modern result.
Numbered construction drawing and 3D animation
After every order, you will receive a digital construction drawing from us. All dimensions are accurately indicated on this drawing. We always ask you to check and confirm this drawing. The delivery time after approval of the drawing is about 8 weeks.
We are so excited about your project, that we will also send you a 3D animation. With a simple mouse click you can see your own design in 3D, and of course move in every view. Click on the video below for an impression of our 3D drawing.
The price of the wooden frame
In the calculator you can easily calculate the price of the hardwood side walls, the planed veranda boarding and EPDM roof covering. For a modern veranda frame you choose different types of sidewalls than for a traditional canopy. The calculator gives the right options to choose from.
Assembly of the modern framework
In the assembly of the trusses, the skeleton of the roofing, no screws are used. The whole wood construction is pre-manufactured with mortise and tenon, half timber and dovetail joints. Simply tap the wooden pins into the pre-drilled holes. The wood connections are very strong, much stronger than screws. The modern roofing comes standard with metal posts, which you have to set in concrete yourself.
We like the wooden pegs not to be black and to stick out a little, so that the craftsmanship can be seen from a distance. Because all the wooden connections are made to the frame, the assembly time is considerably reduced. We deliver a ready-to-use, numbered construction kit with a handy and clear construction drawing, which guarantees quick and stable assembly.
The assembly of the columns and further instructions
In a classic roofing, you make sure that the columns are placed first. With a modern roofing it goes the other way around. First assemble the framework, then stamp the uprights off the ground. Adjust the frame so that you get a slight slope for drainage, 5 mm to 1 cm is sufficient slope. The front is always level, because that is your view. Dig away the soil under the uprights for the metal posts supplied with anchor pins. The concrete posts have a steel plate that is pushed into the recess of the uprights. Screw the posts tightly together and pour several bags of quick-set concrete into the hole. Make sure that the uprights are level before you place the rapid concrete. Then wait until the concrete is hard and continue with the roof boarding and epdm. Finally, we recommend installing the modern lamellae and glass sliding walls.
The assembly of the side walls and roof boarding
You have to assemble the walls, roof boarding and a possible door yourself. The wood for the walls and the roof are delivered in separate parts. This wood we do not cut to length, otherwise it is not possible to assemble without gaps. Some experience is required, our advice is to assemble with 2 or 3 people.
All our wood is harvested from sustainable forestry, and thanks to the use of first-class Douglas fir, this roof, porch, shed or pool house always has a very high modern look and traditional quality.
Everything made to measure
All our modern veranda systems are exclusively made to measure, which means that we can guarantee that everything fits together perfectly. That is why the delivery time is about 8 weeks after the order. We have fixed standardized models, so that we can offer a high quality canopy, pool house and outdoor rooms.
Adjustments
All adjustments can be made, for example: longer uprights than standard, or an upright shifted slightly to the left or right. Make a calculation via our site, press 'save and send' and send the calculation to us upon receipt. Indicate in the email what adjustment you would like to make and we will send you a custom quote.
Glass sliding doors for your garden house, always with safety glass and draught strips
Thick glass, 1 cm thick, natural safety glass. Black aluminium door guides with black top profile. With draught strips for more comfort. Use the calculator for the calculation
Storing your wood package
To make sure that all mortise and tenon connections, half-wood connections and dovetail connections fit exactly into each other, we advise you not to wait too long before you start building. It is best to finish building within 1 week or 2 weeks. Once the construction is in place, the solid connections will ensure that there is almost no further movement. Wood is a natural product and can shrink or expand over time. Therefore, also the unassembled wood, always store it covered and preferably under a roof. If you unexpectedly start building later, make sure that you store the roof in a dry place, or cover the delivered package from the top side, so that sun and rain are not affected. Always ensure that the package can ventilate from the sides, and that the wood remains patched, so that you prevent sudden dehydration of the wood, which prevents deformation.
Did you know?
Due to our expansion, we now own timber warehouses in Belgium, the Netherlands and Germany and the UK?
This guarantees completely safe ordering.
More photos of this project


More about timber verandas
- Wooden verandas made to measure
- Oak framed veranda
- Douglas fir veranda
- Timber frame veranda kits
- Modern black veranda
- Luxury garden canopies
- Modern veranda
- Pool house
- Build a wooden shelter
- Building a shed
- Self-assembly guide
- Timber frame joints
- What does it cost?
- Planning permission
- Lifespan and maintenance
- Oak frame kits
- Oak garden buildings
- Luxury garden room
- Garden room with veranda
- Mortise and tenon
- Oak or Douglas fir
- Installing a veranda
- Projects with photos
- Price your veranda
Feel free to ask for advice!
Our service team is here to help! Feel free to ask your question, preferably via WhatsApp for the fastest response.
Need more information?
Option 1 Settled in 1 minute
Quick quote
No time for a comprehensive quote request? We are happy to help you at another time with a quote that perfectly suits your needs and wishes! We will call or email you back as soon as possible.
Option 2 Detailed calculation
Calculate your own price
Our handy calculation tool will ask you all the questions you need to identify your wants and needs. The tool then gives you an accurate calculation. You can have this sent to you by e-mail!