Building a pool house
The easiest way to build a pool house is with a made to measure kit: every oak or Douglas fir beam arrives cut, numbered and jointed, with a construction drawing. With 2 or 3 people the frame usually goes up in a weekend. Roof, walls and finishing follow.
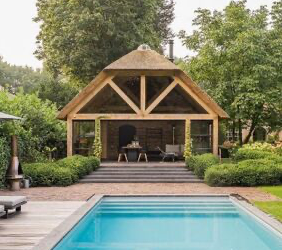
The steps
- Design and size: decide what goes underneath, such as lounge, kitchen, changing room and plant. The size is up to you.
- Foundations: a pad for each post, all level. See veranda foundations.
- Frame: posts, wall plate, braces and purlins from the drawing, pegs into the pre-drilled holes.
- Roof: rafters, boarding, fascias and EPDM, or a pitched roof.
- Walls and glass: timber where enclosed, sliding glass doors where open.
The full guide is at self-assembly guide.
Rather have it built?
We do not install, but we are happy to put you in touch with a local tradesperson. See installing a veranda.
Get a price
The calculator gives you an instant price for our standard models. Treat those models as a starting point: every project is made to the customer's own specification, in any size you want. Need a size or layout the calculator does not offer? Send us your sketch through the contact page or on WhatsApp.
Frequently asked questions
What tools do I need?
A long spirit level (a laser is better for the foundations), a heavy rubber mallet, a lump hammer, a drill, a spade and a hand saw.
How should I store the timber?
Put the frame up within 1 to 2 weeks of delivery if you can, and keep the timber covered and under shelter until then.
More about timber verandas
- Wooden verandas made to measure
- Oak framed veranda
- Douglas fir veranda
- Timber frame veranda kits
- Modern black veranda
- Luxury garden canopies
- Modern veranda
- Pool house
- Build a wooden shelter
- Building a shed
- Self-assembly guide
- Timber frame joints
- What does it cost?
- Planning permission
- Lifespan and maintenance
- Oak frame kits
- Oak garden buildings
- Luxury garden room
- Garden room with veranda
- Mortise and tenon
- Oak or Douglas fir
- Installing a veranda
- Projects with photos
- Price your veranda