Bespoke garden office
A bespoke garden office starts with a solid oak or Douglas fir frame, joined with mortise and tenon, half-lap and dovetail joints. Walls, glazing and a roof go on top, giving you a workspace in the garden that looks like proper joinery rather than a pod.
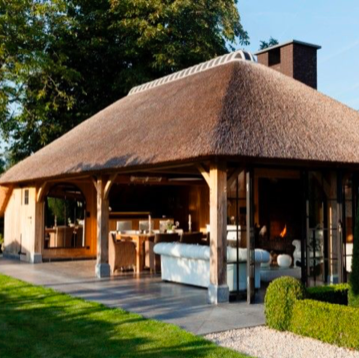
What a garden office needs
- Light: a sliding glass door or glazed steel doors facing the garden, plus a roof light.
- Solid walls on the other sides for quiet and privacy.
- Insulation and power: have a tradesperson fit these if you want it usable in winter. We supply the frame, walls and roof.
Classic or modern
In oak with curved braces it looks like a country building. In black Douglas fir with a flat roof it is clean and modern, see modern black veranda.
Planning
A garden office is often permitted development, but using it for work can bring other rules. See planning permission.
Get a price
The calculator gives you an instant price for our standard models. Treat those models as a starting point: every project is made to the customer's own specification, in any size you want. Need a size or layout the calculator does not offer? Send us your sketch through the contact page or on WhatsApp.
Frequently asked questions
How big should a garden office be?
About 3 x 3 metres is enough for one desk. With a meeting table, allow 4 x 5 metres or more. Any size is possible.
Is it supplied ready built?
No, we supply the made to measure kit. Insulation and electrics are for a tradesperson.
More about timber verandas
- Wooden verandas made to measure
- Oak framed veranda
- Douglas fir veranda
- Timber frame veranda kits
- Modern black veranda
- Luxury garden canopies
- Modern veranda
- Pool house
- Build a wooden shelter
- Building a shed
- Self-assembly guide
- Timber frame joints
- What does it cost?
- Planning permission
- Lifespan and maintenance
- Oak frame kits
- Oak garden buildings
- Luxury garden room
- Garden room with veranda
- Mortise and tenon
- Oak or Douglas fir
- Installing a veranda
- Projects with photos
- Price your veranda