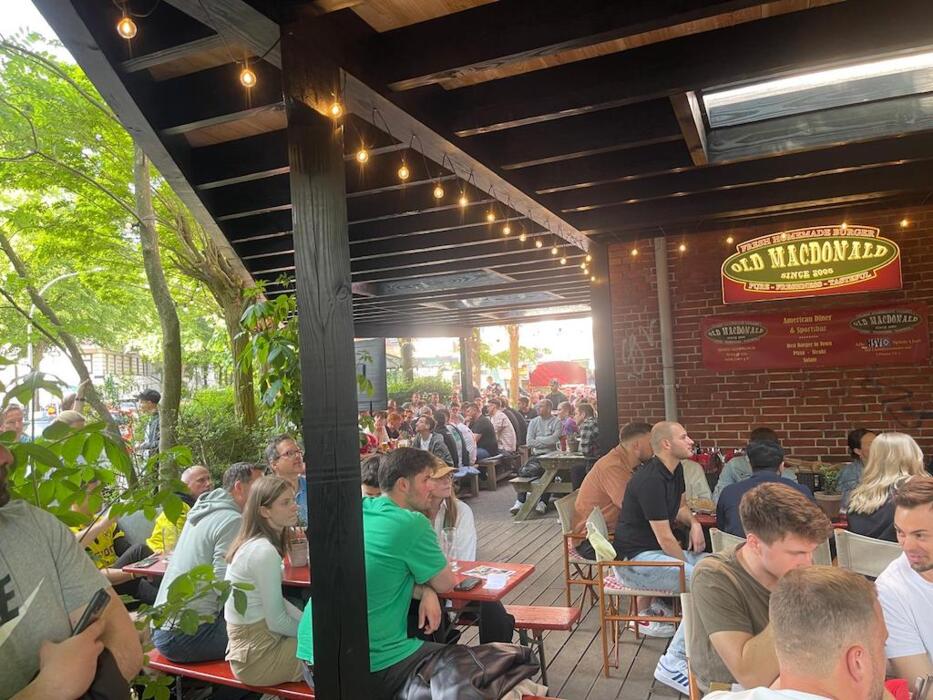

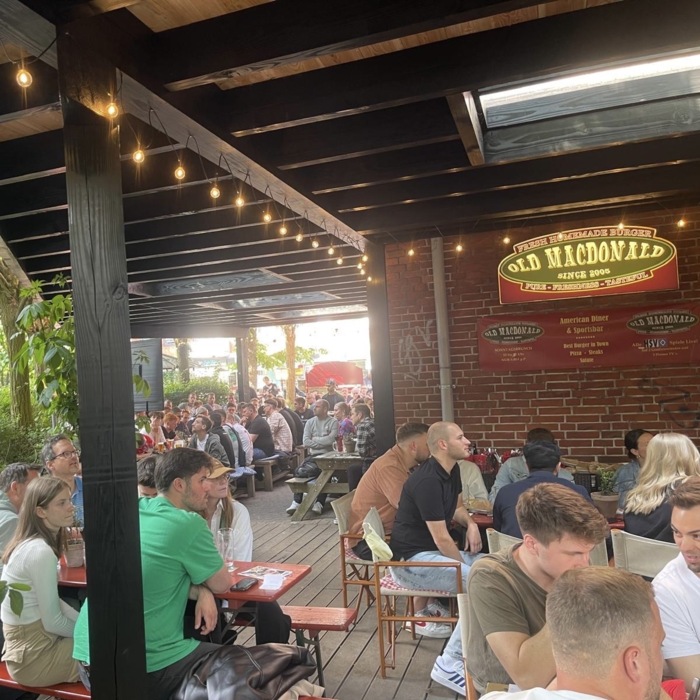
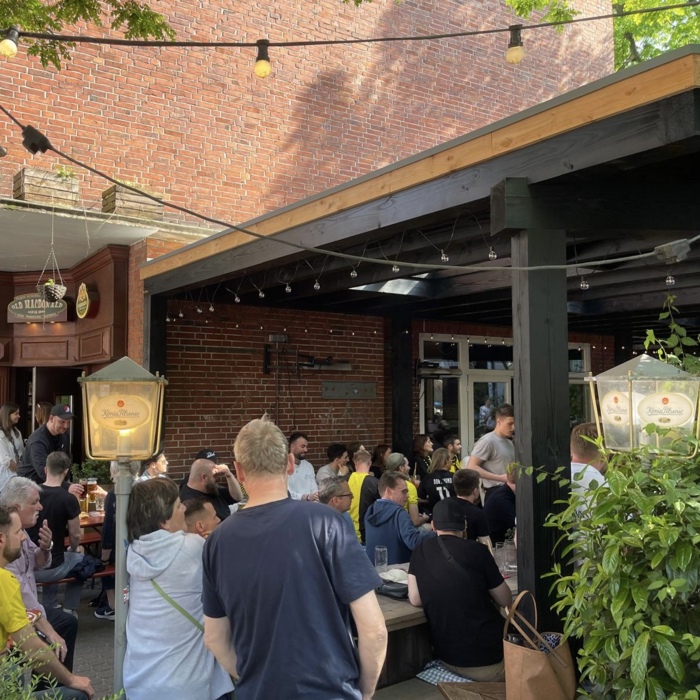
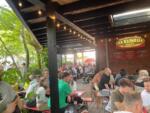


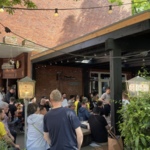
A canopy built for pubs, bars and restaurants
A modern beer garden canopy with a sunken flat roof and a black coated Douglas fir frame, designed to keep your terrace in use all year round. Add patio heaters and colder days become appealing for your guests too. Ideal for a pub garden, a restaurant terrace or any outdoor dining area.


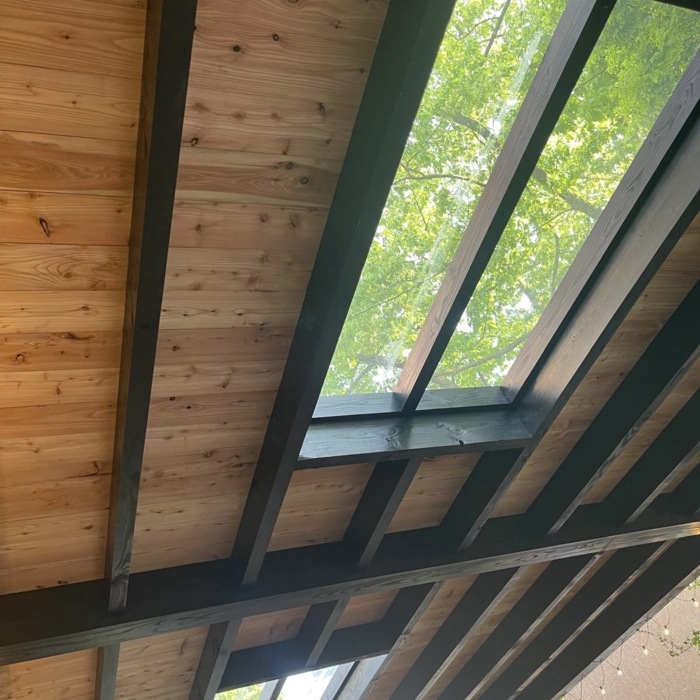
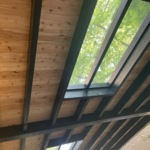
Clean, sunken roof without fascia boards
This modern canopy has a fully sunken flat roof, machine coated in black. The roof beams sit in the extra thick ring beam (18 cm thick and 28 cm high) with dovetail joints, so you need no fascia boards or roof trims and the roof stays completely out of sight. The same frame is also available as a modern black veranda for private gardens.
Technical specifications
- Posts: 18 x 18 cm, without braces; the structure takes its strength from the steel post bases and the timber frame itself
- Ring beam: 18 x 28 cm
- Roof beams: solid 7 x 20 cm
- Frame fully black with a durable coating
- Mortise and tenon and half lap joints for quick assembly
- Numbered kit with construction drawing and 3D animation
Built the other way round: frame first, foundations second
Unlike a traditional canopy, you build this modern design the other way round: first the timber frame, then the foundations.
- Start with a reasonably level base. On an existing timber or paved terrace, assembly is even easier than on sand.
- Once the frame is up, lift the whole structure a few centimetres off the ground with acrow props. Allow a fall of 5 mm to 1 cm towards the back for drainage, and brace the posts plumb.
- Under each post, dig a hole of about 40 x 40 cm and 70 cm deep for the steel post bases with anchor pins that we supply. The posts are pre-machined, so the bases slide in easily.
- Fill each hole with about 3 bags of rapid-set concrete until the anchor pins are fully covered. After 2 to 4 hours of drying you can carry on the next day with the roof boarding and any walls.
The steel post bases make the build quicker and simpler than traditional concrete pads, and you can neatly lay paving or decking around the posts afterwards.
Assembling the frame: no screws needed
The frame arrives fully pre-machined with mortise and tenon, half lap and dovetail joints. You simply tap the wooden pegs into the pre-drilled holes. These joints are stronger than screws and cut assembly time considerably. We leave the pegs slightly proud and untreated on purpose, so the craftsmanship stays visible from a distance.
Looking after the black frame
The frame is machine sprayed black with a durable, environmentally friendly coating that wears very little. As the timber dries out over time, small cracks can appear in which the light brown wood shows through the black coating. A can of matt black spray paint hides these easily. Depending on the weather exposure, we advise a fresh coat after 3 to 5 years. Cleaning and repainting is enough, no sanding needed.
For slatted walls in the natural wood colour: untreated timber turns grey after a few months of sun and rain. To keep the colour, spray the slats with our hardwood oil and wipe with a cloth. Apply twice the first time, then once in spring and once in autumn.
Glass sliding doors for use all year
Close off your beer garden canopy with glass sliding doors in 1 cm thick safety glass with black aluminium profiles. Use the calculator for a price indication, or see our veranda with glass sliding doors.
Made to measure
Almost any change is possible, such as longer posts or a post in a different position. Make a calculation with our calculator, save it and send it to us together with the change you want. We will send you a tailored quote.
Storing your timber package
To make sure all joints fit together exactly, we advise you to finish the build within 1 to 2 weeks of delivery. Always store unassembled timber covered, preferably under a roof. Let the package breathe at the sides and keep the timber stacked tightly, without spacers, to prevent sudden drying out and warping.
More photos of this project


More about timber verandas
- Wooden verandas made to measure
- Oak framed veranda
- Douglas fir veranda
- Timber frame veranda kits
- Modern black veranda
- Luxury garden canopies
- Modern veranda
- Pool house
- Build a wooden shelter
- Building a shed
- Self-assembly guide
- Timber frame joints
- What does it cost?
- Planning permission
- Lifespan and maintenance
- Oak frame kits
- Oak garden buildings
- Luxury garden room
- Garden room with veranda
- Mortise and tenon
- Oak or Douglas fir
- Installing a veranda
- Projects with photos
- Price your veranda
Feel free to ask for advice!
Our service team is here to help! Feel free to ask your question, preferably via WhatsApp for the fastest response.
Need more information?
Option 1 Settled in 1 minute
Quick quote
No time for a comprehensive quote request? We are happy to help you at another time with a quote that perfectly suits your needs and wishes! We will call or email you back as soon as possible.
Option 2 Detailed calculation
Calculate your own price
Our handy calculation tool will ask you all the questions you need to identify your wants and needs. The tool then gives you an accurate calculation. You can have this sent to you by e-mail!