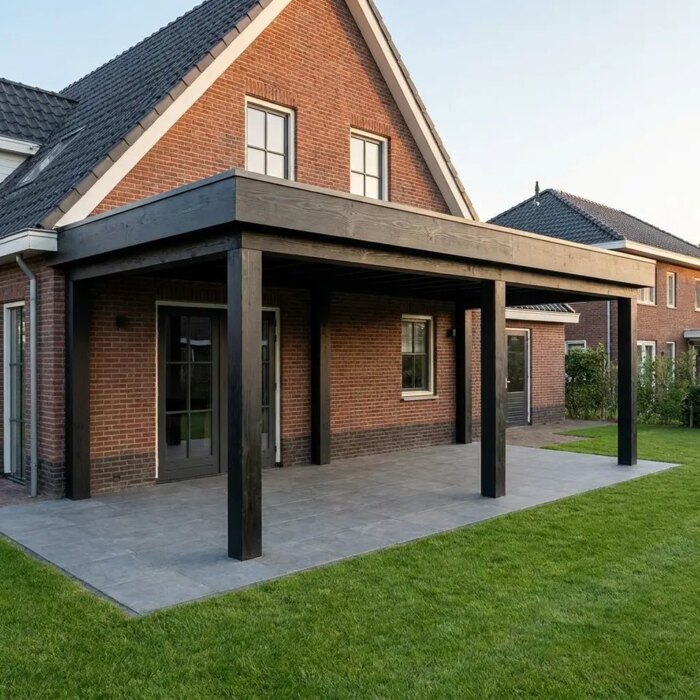
Modern veranda without braces: how does it stay rigid?
A modern veranda without braces is perfectly possible, as long as the rest of the frame is built heavier. That is why our black Douglas fir veranda has no knee braces. The strength comes from elsewhere: chunky 18 x 18 cm posts, an extra deep ring beam 18 cm thick and 28 cm high, and steel post bases set in concrete. The result is a veranda of clean straight lines, with no diagonal timbers in your view.
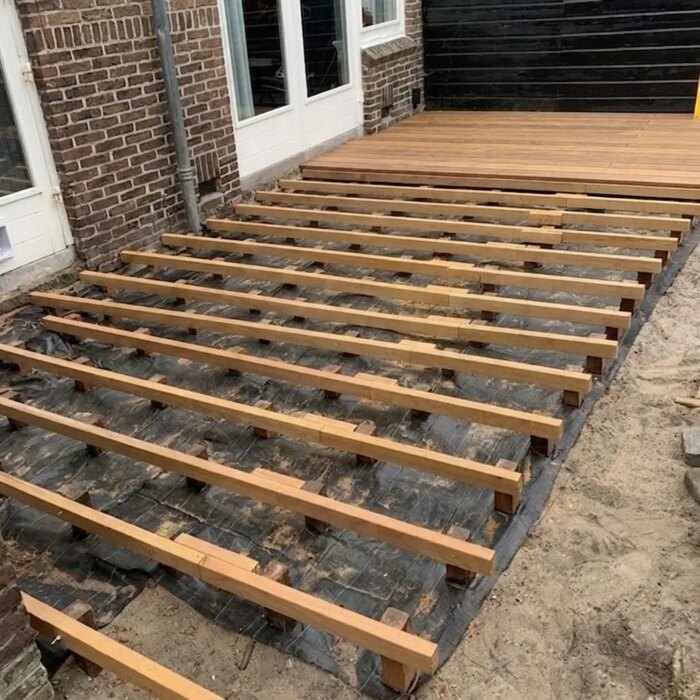
Hardwood decking joists review: Ipe 40 x 60 mm
Review by Hardwood Discount, written by Tom Wegter and Marc Westerhuis. This is not a customer review. It is our own verdict on a joist we sell ourselves, which is why the downsides are in here too.
Our verdict in short: Ipe decking boards belong on Ipe joists. The same timber moves the same way, lasts as long and can go in ground contact. The planed 40 x 60 mm joist is heavy and very hard, so you always pre-drill. If you want the cheapest possible subframe, this is not your joist.
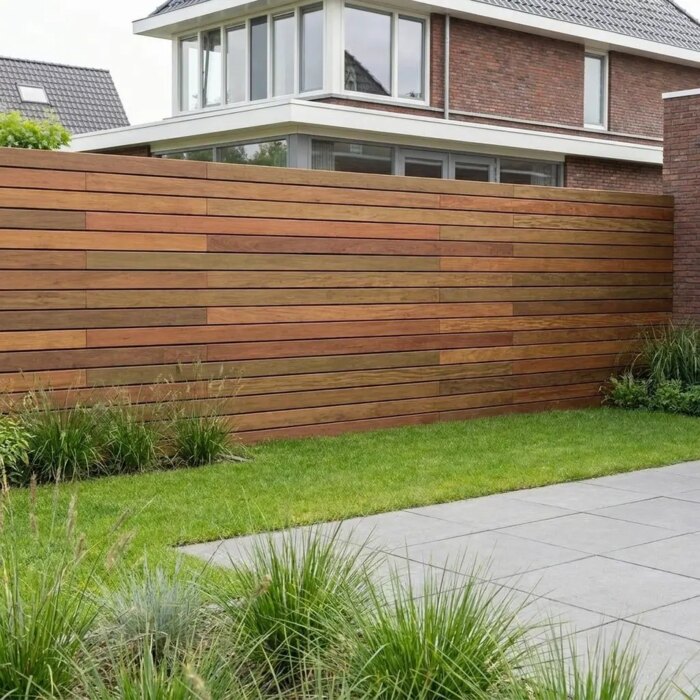
Ipe wide slat fence review: our verdict on 90 mm slats
Review by Hardwood Discount, written by Tom Wegter and Marc Westerhuis. This is not a customer review. It is our own verdict on a fence we sell ourselves, which is why the downsides are in here too.
Our verdict in short: Ipe fencing with 90 mm slats is the calmest fence in our range. Fewer gaps, a bold face and the posts disappear behind the slats. Per metre it costs the same as the 70 mm version. In a small town garden the wide slat can look heavy, though. If you want a finer pattern of lines, 50 or 70 mm suits you better.
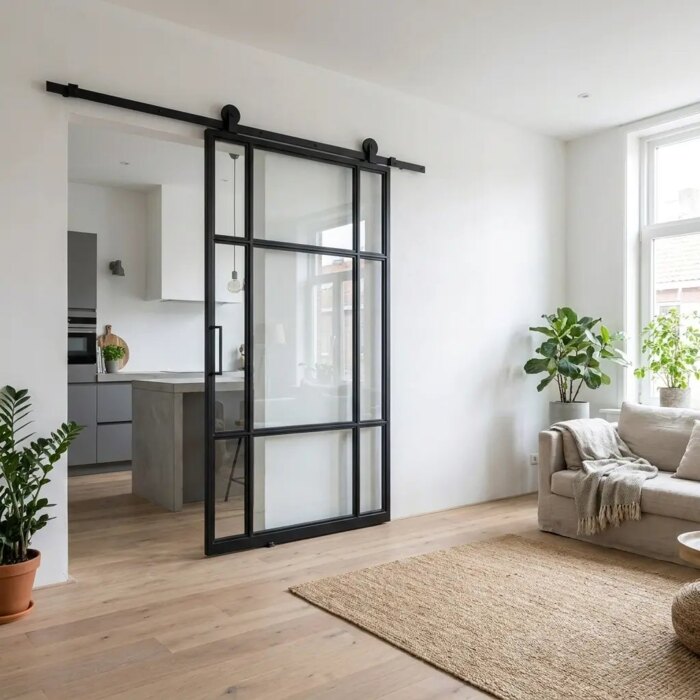
Steel sliding door on rollers review: wall mounted
Review by Hardwood Discount, written by Tom Wegter and Marc Westerhuis. This is not a customer review. It is our own verdict on a sliding door we make to measure ourselves, which is why the downsides are in here too.
Our verdict in short: this steel sliding door hangs on rollers from a track fixed to the wall and glides along in front of it. There is no door swing and nothing goes into the ceiling. You do need 16 cm clear above the door and a stretch of empty wall beside the opening. When the door is open, the handle stays in view and narrows the opening slightly.
Timber frame barn kit review: the Thijs in Douglas fir or oak
Review by Hardwood Discount, written by Tom Wegter and Marc Westerhuis. This is not a customer review. It is our own verdict on a timber frame barn we make ourselves, which is why the downsides are in here too.
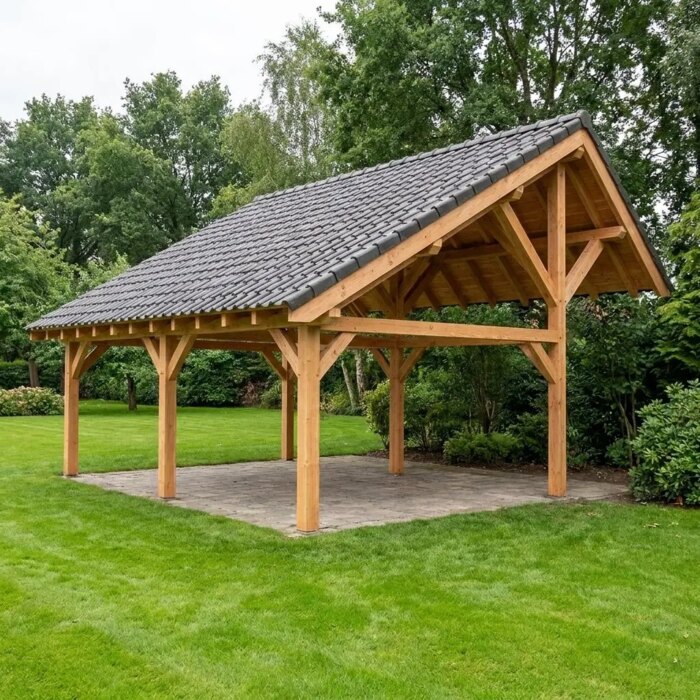
Our verdict in short: the Thijs is a traditionally made two bay timber frame with a deep covered area at the front. The frame goes together with mortise and tenon and half lap joints, without a single screw. You do wait about 8 weeks, and the price covers the frame. Walls, roof boards and fascias come on top, and you fit those yourself.
Bespoke oak veranda design: from sketch to drawings
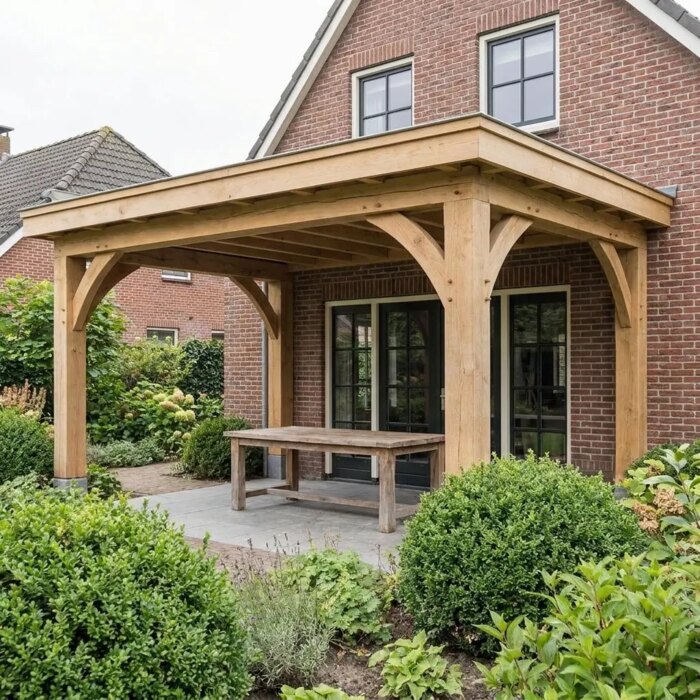
We always make a traditional oak or Douglas fir veranda to measure. You send us a sketch with the sizes, we price it free of charge and draw it up as a digital building drawing with every dimension. You also get a 3D animation so you can see the design from every side. Only once you have approved the drawing does the timber go into production, and around 8 weeks later the kit arrives.