
Modern veranda without braces: how does it stay rigid?
Why a traditional veranda has braces
On our traditional oak and Douglas fir verandas, gently curved knee braces keep the frame rigid. Those angled timbers between post and beam hold everything square, and they are part of the craftsman look. In a sleek modern design you want those diagonals gone, so the stiffness has to come from the rest of the structure.
Where the strength comes from
Heavy posts
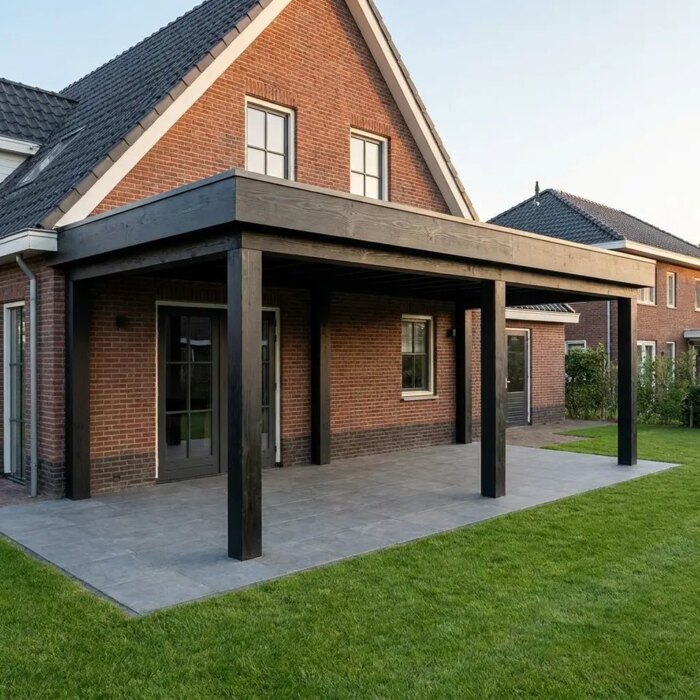
The posts are 18 x 18 cm. That is a generous section, and it shows: the veranda looks solid without looking busy.
A deep ring beam
A ring beam 18 cm thick and 28 cm high runs all the way round. The roof joists are set into it with dovetail joints, so the flat roof is completely hidden and there is no need for fascia boards or roof trim.
Steel post bases
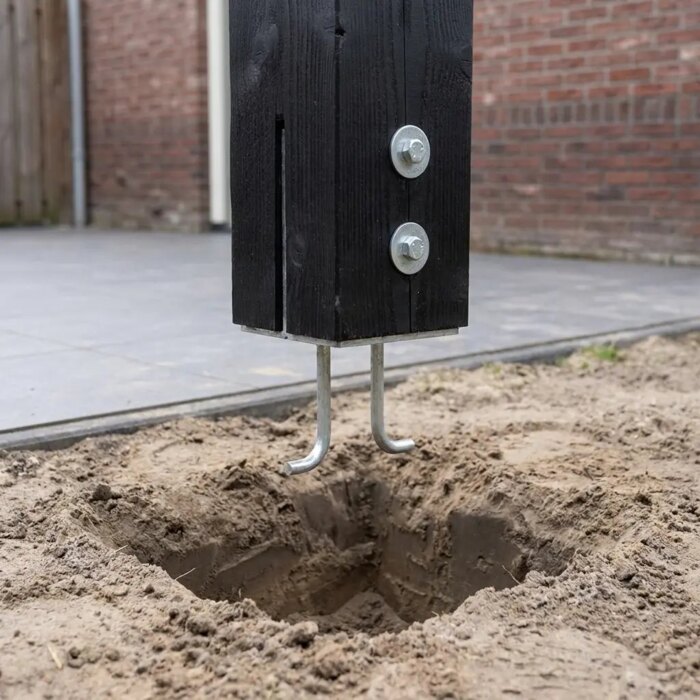
Each post sits on a steel base with anchor pins, set in a hole of around 40 x 40 cm and 70 cm deep, filled with about 3 bags of rapid set concrete. The structure takes its strength from the steel bases and the timber frame itself.

Crafted, even if it does not shout about it
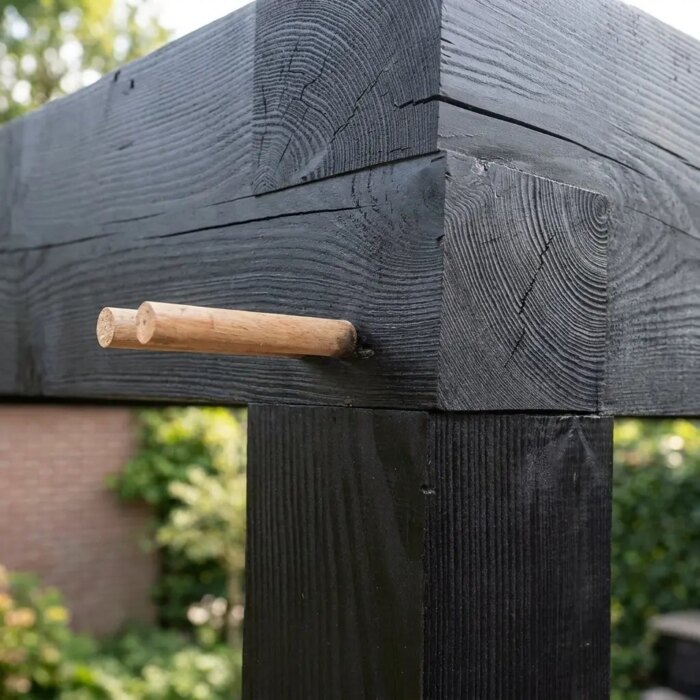
Even without braces this is a properly jointed frame. It arrives pre cut with mortise and tenon, half lap and dovetail joints, and you tap the wooden pegs into the pre drilled holes. We deliberately leave the pegs standing slightly proud and untreated, so the joinery shows against the black timber.

Built the other way round
You put up a modern veranda the other way round: frame first, footings second. Prop the frame a few centimetres off the ground with acrow props, give it 5 mm to 1 cm of fall to the back for drainage and plumb the posts. Then dig the holes, slide the bases into the pre machined posts and pour the concrete. After 2 to 4 hours of drying you can carry on with the roof boards and walls the next day.
In short
- No braces, but 18 x 18 cm posts.
- An 18 x 28 cm ring beam with the roof joists set in, no fascias or roof trim.
- Steel post bases in concrete provide the strength.
- Factory black coated Douglas fir, made to measure, delivered in around 8 weeks.
See the modern black veranda show model or all our modern black verandas made to measure.
Tags for this article: