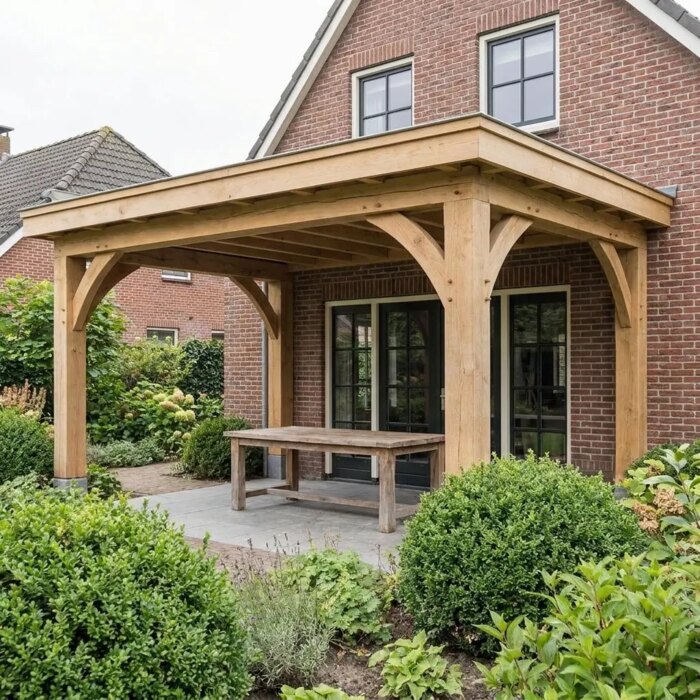

Bespoke oak veranda design: from sketch to drawings
Step 1: your sketch or a standard model
There are two ways to start. If you already have an idea, send us a sketch with all the measurements. Any design is possible, from a simple veranda to a complete garden building. If you are not sure yet, start with the veranda calculator. It shows standard models with a price. Treat them as a starting point: save the quote and tell us what you would like changed.
Step 2: the building drawing
Once you place the order you receive a digital building drawing with every dimension shown. You check it yourself. Is the width right along the house, is a post clear of the kitchen window, does the height work with the gutter? This is the moment to spot it, because after you sign off every beam is cut to those sizes.
Step 3: the 3D animation
Alongside the drawing we send a 3D animation, so you can view the veranda from the front, the side and above. For many customers this is where the design really clicks: how heavy the beams look, where the braces sit and how the roof falls over the patio.
Step 4: making the frame
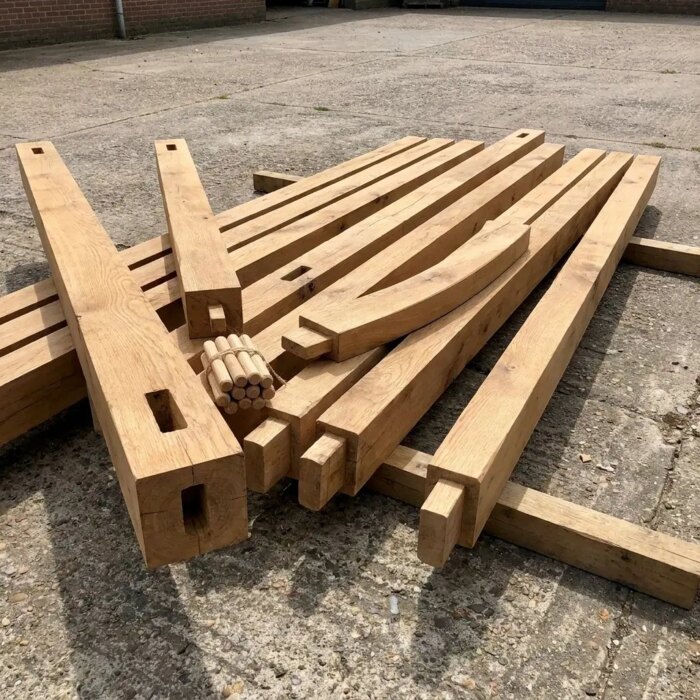
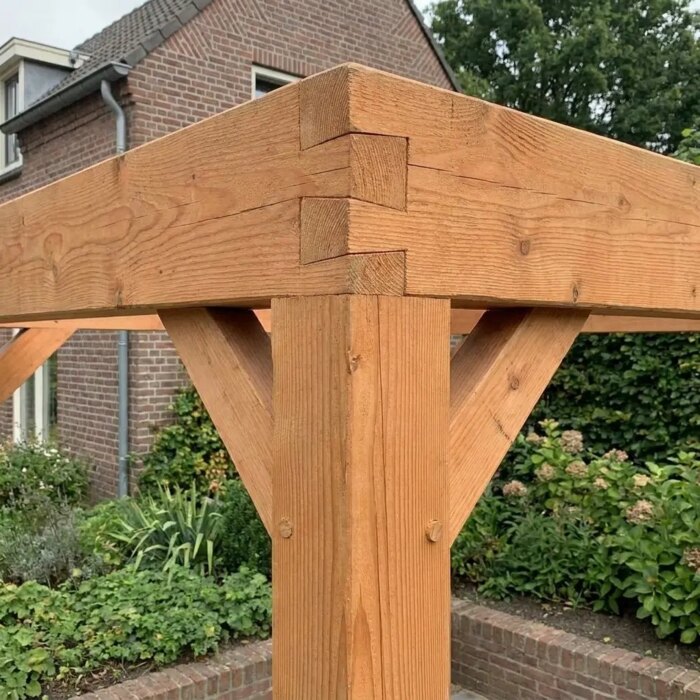
After your approval the project goes into production. Every joint in the frame is cut in advance, with traditional mortise and tenon and half lap joints and, where the design calls for it, dovetails. On heavier structures we use steel connectors. Putting the trusses together needs no screws at all: the frame goes up with the wooden pegs we supply.

Step 5: delivery
Delivery is around 8 weeks after the drawing is approved. You receive a numbered kit with the building drawing. Cladding, roof boards and fascias come in full lengths, so you can cut them to fit with no gaps.
Oak or Douglas fir?
It is worth deciding this before the drawing stage, because it sets the price. Oak costs more and is the timber for large, high end garden buildings: we always make those in oak. Douglas fir is the more affordable option. Both are built with the same mortise and tenon, half lap and dovetail joints, in any size you like.

Thinking of adding side panels, sliding walls or steel doors later? Tell us at the start, so they go on the same drawing. Since we started 9 years ago we have sold more than 200 luxury garden buildings.
In short
- Start from a sketch or a standard model.
- A building drawing with every dimension, checked by you.
- A 3D animation to see the design from every side.
- Production only after you approve, delivery in around 8 weeks.
See our oak verandas or our wooden verandas, and send your sketch along with a quote from the calculator.
Tags for this article: