
Timber frame barn kit review: Thijs in Douglas fir or oak
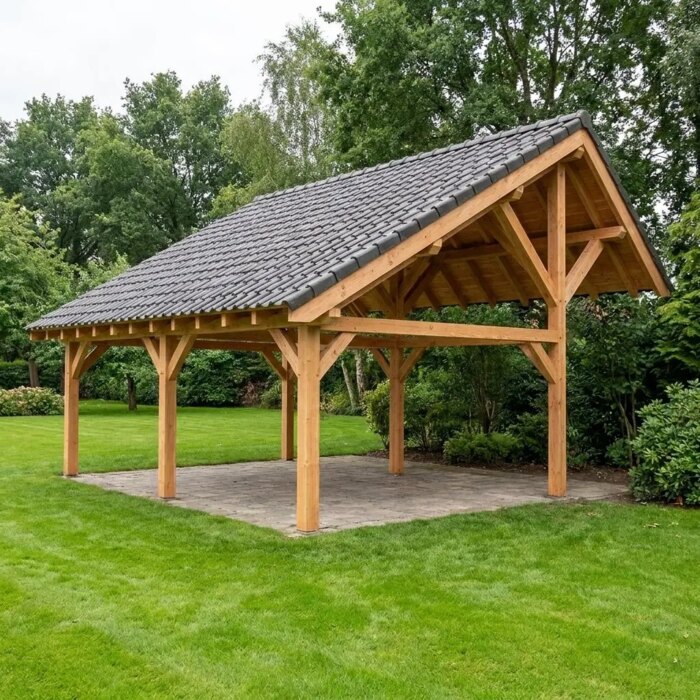
- Solid Douglas fir or oak, 7.95 x 6.48 m, about 4.60 m high, always made to measure
- Two bays, pitched roof with about 1.75 m overhang at the front and 30 cm at the back
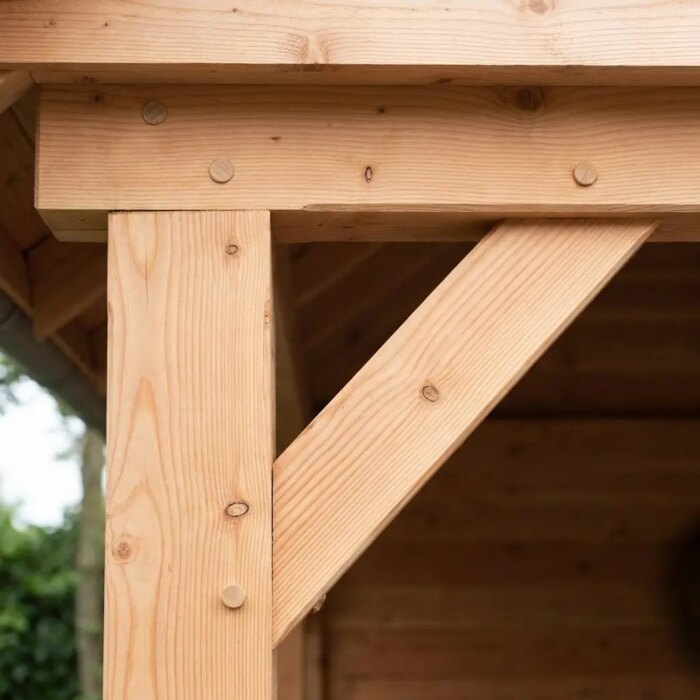
- Posts 15 x 15 or 18 x 18 cm, roof beams 7 x 18 cm, straight braces
- From about £8,436 in Douglas fir (price on 4 November 2026), lead time about 8 weeks
Our verdict point by point
| Point | Our verdict |
|---|---|
| Durability | Oak is durability class 2, Douglas fir class 3 to 4. Both suit heavy beams above ground, not ground contact. |
| Appearance | Heavy posts, straight braces and a deep overhang at the front. Oak looks richer, Douglas fir is lighter in colour. |
| Assembly | Numbered kit with a construction drawing and 3D animation. The frame is joined with timber pegs, no screws. |
| Maintenance | Timber under a roof lasts longer than timber that keeps getting wet. Always store the timber covered before you build. |
| Price | Douglas fir about £8,436 (15 x 15) or £10,140 (18 x 18). Oak about £11,845 or £14,145. Price for the 7.95 x 6.48 m frame. |
| Lead time | About 8 weeks after you approve the drawing. |
See the Thijs timber frame barn
What convinces us
- Traditional joints. Mortise and tenon and half lap, secured with timber pegs. Not a single screw goes into the frame, and the joints are stronger than screwed work.
- A deep covered front. The roof projects about 1.75 m beyond the front posts. Underneath you have a dry spot for the car, garden furniture or logs.
- Heavy sections. Posts of 15 x 15 or 18 x 18 cm and roof beams of 7 x 18 cm. It looks and feels solid.
- Drawing first. After you order, you get a digital construction drawing and a 3D animation to check. Only then does it go into production.
- Always made to measure. 7.95 x 6.48 m is our standard model. Other sizes are possible.
- Easy to extend. Walls, roof boards, sliding panels or steel doors can be added later.
The downsides
- Lead time. About 8 weeks, because everything is made for you.
- Price covers the frame. Walls, roof boards and fascias are priced separately in the calculator. Roofing is not in the list of options.
- Finishing is up to you. Walls and roof boards come in full lengths for you to cut. Some DIY experience helps, and you want 2 or 3 people.
- Build it promptly. Put the frame up within 1 to 2 weeks of delivery if you can, and keep the timber covered, or it may distort as it dries.
- A big building. 7.95 x 6.48 m and about 4.60 m high. Check with your local council whether you need planning permission.
- Douglas fir has limits. Class 3 to 4, and resin pockets occur. Do not set it in the ground. Oak costs more, and its tannin stains blue black with iron, so use stainless fixings.
Questions about sizes or your plot? Call us on +49 2821 7483051.
Who it suits, and who it suits less
A good fit for
- A rural garden or yard with room for a proper timber barn.
- Anyone after covered space for a car, furniture or storage, with a deep overhang.
- Self builders, or their builder, who like working from a numbered kit.
Less suitable for
- A small town garden. A flat roof veranda suits better there.
- Anyone who needs it finished within a few weeks.
- Anyone who wants it fully installed without fitting walls and roof themselves.
Comparison: two bay Thijs or three bay Jos
The alternative in our own range is the Jos timber frame barn. Same build and the same overhang, with one extra bay.
| Thijs (this review) | Jos | |
|---|---|---|
| Bays | 2 | 3 |
| Size | 7.95 x 6.48 m | 9.60 x 6.20 m |
| Douglas fir, 15 x 15 posts | About £8,436 | About £9,450 |
| Oak, 18 x 18 posts | About £14,145 | About £17,848 |
| When to choose it | One car, or a roomy covered seating area with storage | More space, for example two cars or a workshop |
Our advice: choose oak for the largest and finest result, Douglas fir if budget matters. We usually build large and high end buildings in oak. Prices on 4 November 2026.

How a build like this goes together is explained in building a timber frame shed. A real project is the Douglas fir barn in a country garden. More models are in our timber frame shed range.
Frequently asked questions
How much is a timber frame barn kit?
The Thijs starts at about £8,436 in Douglas fir and about £11,845 in oak, for the 7.95 x 6.48 m frame. Walls, roof boards and fascias are added in the calculator.
Douglas fir or oak for a timber barn?
Oak is durability class 2 and looks richer. Douglas fir is class 3 to 4 and costs less. Both suit heavy beams under a roof, not ground contact.
Can I put up the Thijs myself?
Yes. You get a numbered kit with a construction drawing, and the frame is joined with timber pegs. Work with 2 or 3 people, and some DIY experience helps.
Build your barn in the calculator
Tags for this article: