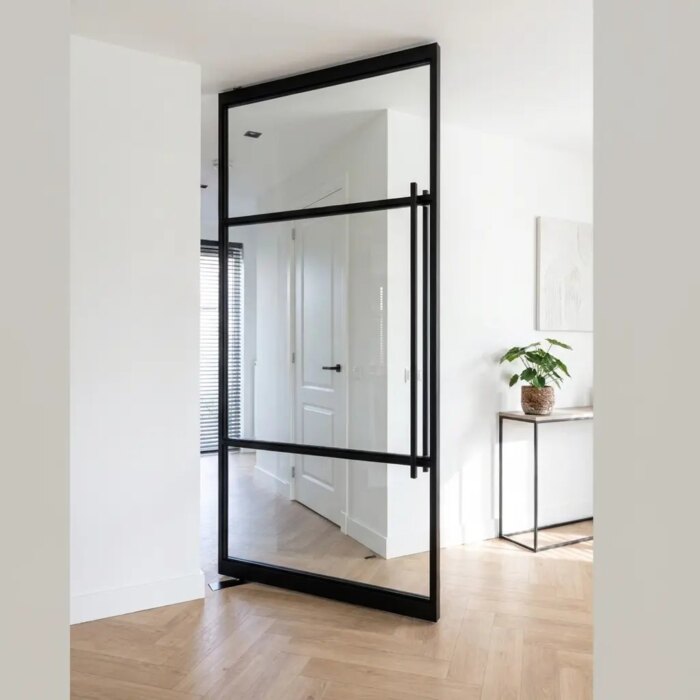
Steel pivot door review: pros, cons and is it worth it?
Review by Hardwood Discount, written by Tom Wegter and Marc Westerhuis. This is not a customer review. It is our own verdict on a door we make to measure ourselves, so the downsides are in here too.
The short version: a steel pivot door with soft close is worth it if you want the doorway to be a feature. It swings both ways, closes gently and has slim profiles. On the other hand, your floor has to take a pivot fixed 4 cm deep, it costs more than a hinged door, and you fit it yourself.
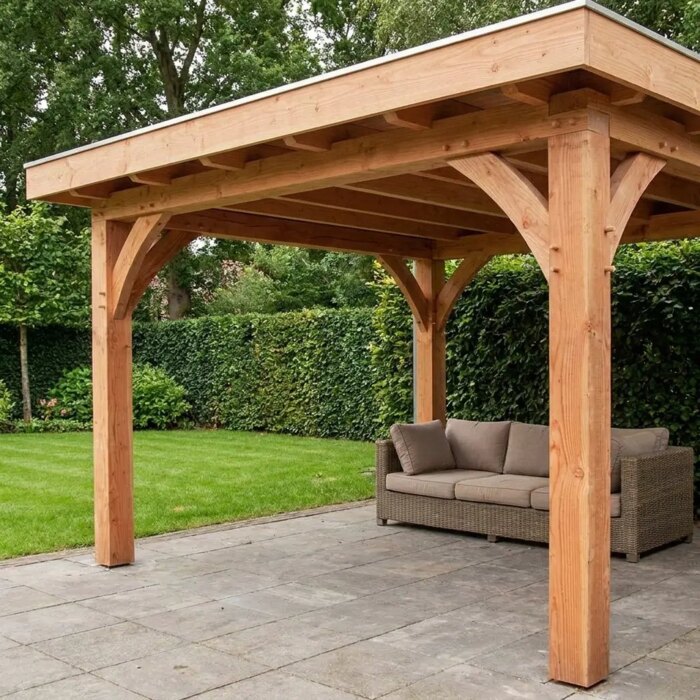
Timber veranda kit review: the Anton with overhang
Review by Hardwood Discount, written by Tom Wegter and Marc Westerhuis. This is not a customer review. It is our own verdict on a veranda we make ourselves. Since we started 9 years ago we have sold more than 200 luxury garden buildings, and that is exactly why the downsides are in here too.
The short version: the Anton with overhang is a traditional timber frame veranda with heavy posts, gently curved braces and proper mortise and tenon joints. It arrives as a numbered kit, and the frame goes together without a single screw. It is a poorer fit if you need it quickly or want to spend as little as possible: lead time is about 8 weeks.
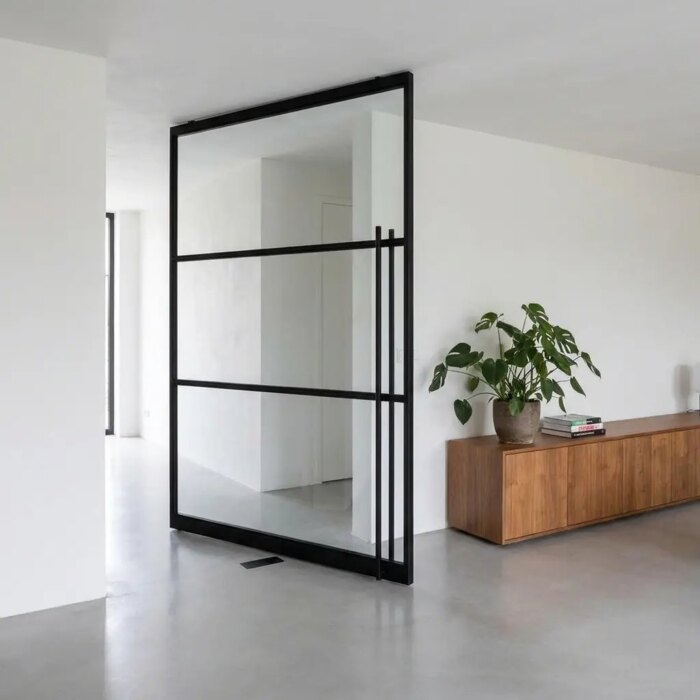
Is your floor suitable for a steel pivot door?
A steel pivot door does not hang on hinges in the wall. It turns on a pivot hinge in the floor and a second hinge in the ceiling. The floor hinge is drilled 4 cm deep and fixed with plugs. So your floor is suitable if you can drill 4 cm into it at that spot and the plugs will grip firmly. If not, a hinged door or a sliding door is the better choice.
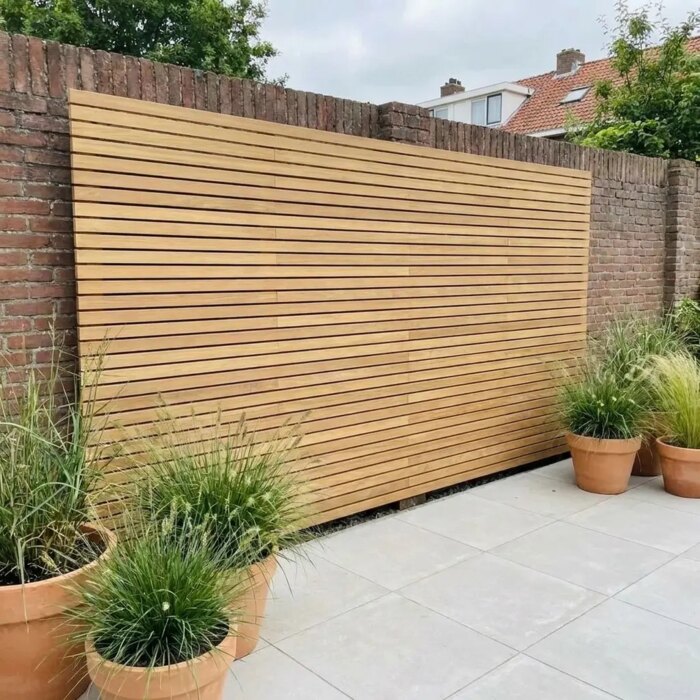
Single or double sided teak slatted fence: which to pick?
Go single sided if nobody will see the back of the fence, for example against a wall, shed or thick hedge. Go double sided if the fence stands on its own or between two gardens, so both faces look finished. Our teak fence comes in both, at 1.8, 2.0 or 2.1 m high.
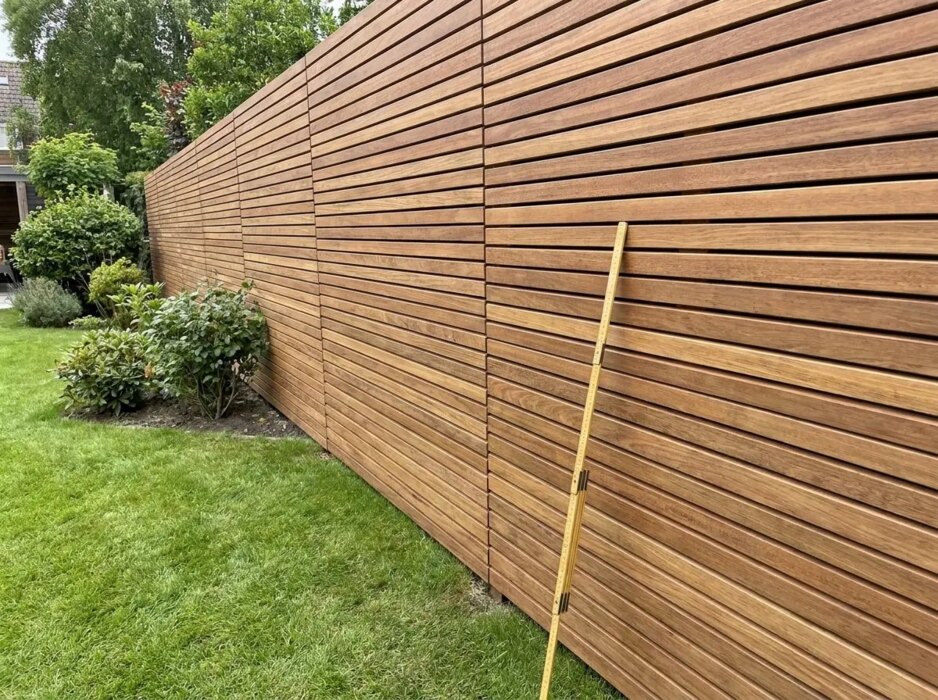
How many fence slats per metre do you need?
For every metre of fence height you need roughly 18 slats of 50 mm, 13 of 70 mm or 10 to 11 of 90 mm. Each slat takes up its own width plus the 5 mm gap. Below is the sum, what it means for a 1.8 m fence and how to turn rows into running metres.
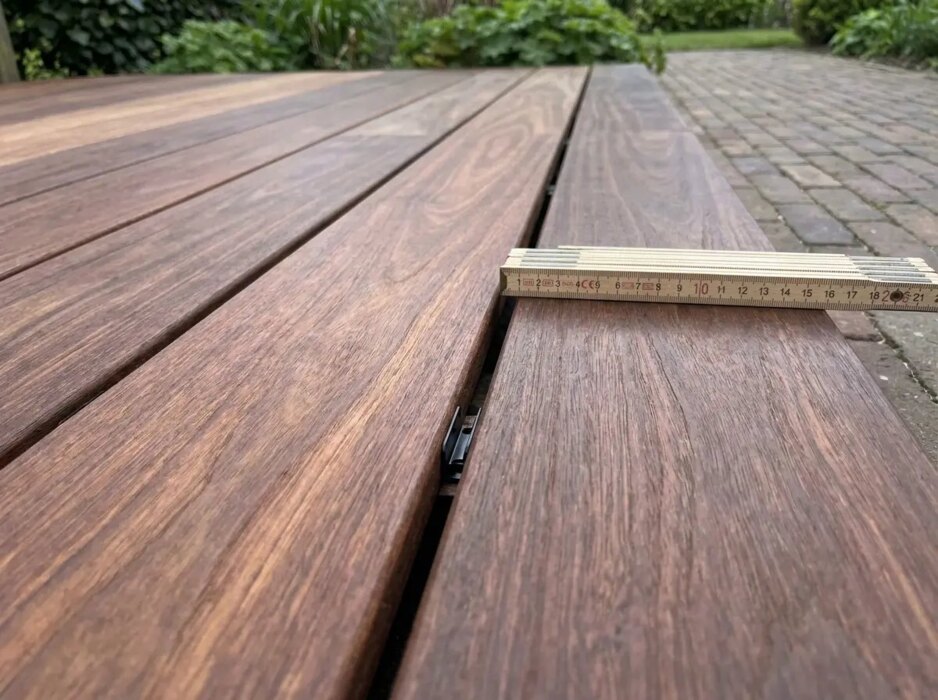
What gap should you leave between decking boards?
Leave an 8 mm gap between hardwood decking boards. The timber moves with the weather, and rainwater needs somewhere to go. Here is why 8 mm works, how to keep the gap even without measuring, and how far apart your joists should be.